
BEDS3
BATHS2 full
SQUARE FEET1,817
MLS#TB8533736
STATUSActive
PROPERTY TYPEResidential - Single Family
SUBDIVISIONRIVERSTONE
Property Description
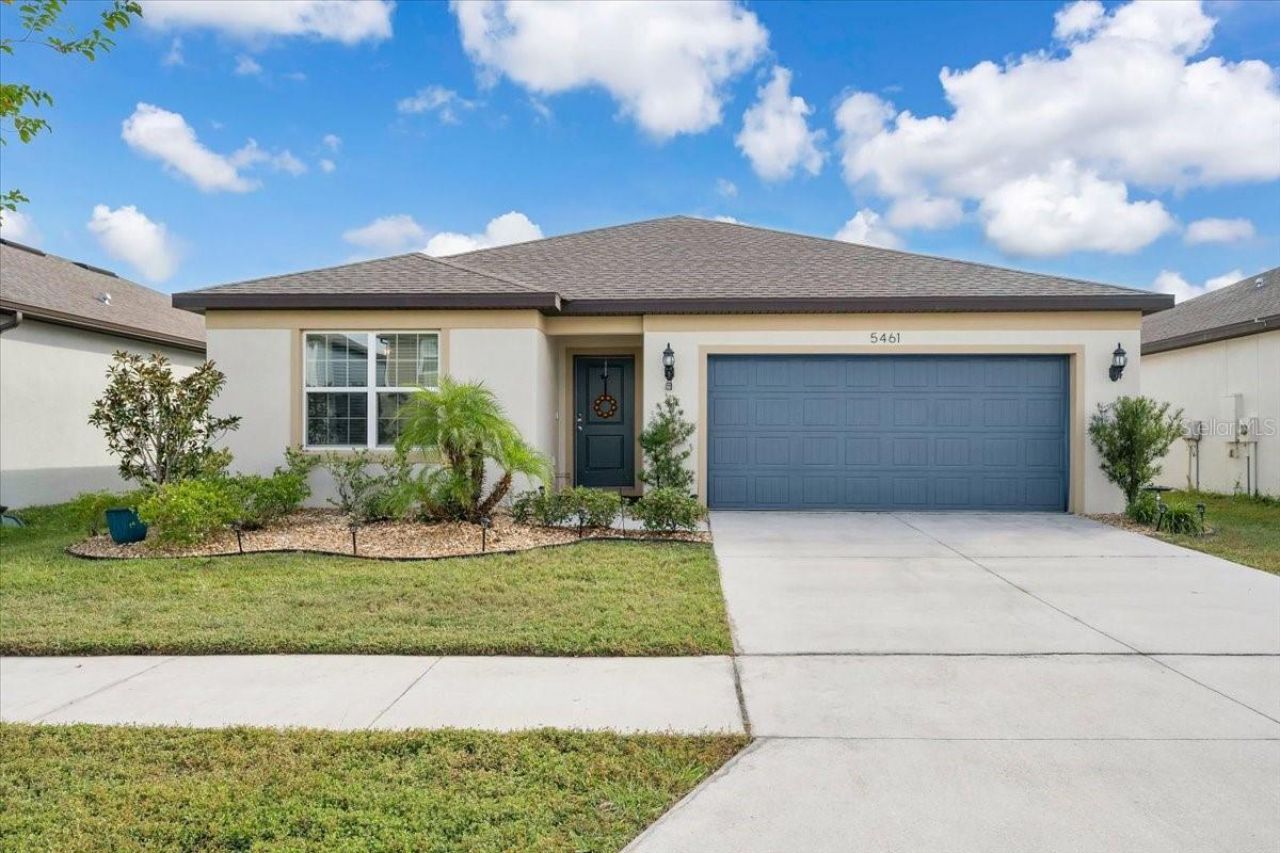
**Motivated Sellers** This beautifully designed 3-bedroom, 2-bathroom split floorplan home offers 1817 sq ft of open-concept living space that is perfect for entertaining or relaxed everyday comfort. The spacious primary suite features a generous walk-in closet, while the private covered lanai extends your living space outdoors. Immaculate and move-in ready, this home combines modern finishes with a layout that simply flows. Don't miss the opportunity to make this turnkey home yours.
Property Features
Property Type: Residential - Single Family
Cooling: Central Air
Garage: 2 car attached
Heating: Central, Electric
Lot Size: 0.13 Acres
Roof Type: Shingle
Stories: 1.0
Taxes: $6,788
Year Built: 2021
Amenities
Ceiling Fans(s)
Eat-in Kitchen
Living Room/Dining Room Combo
Open Floorplan
Primary Bedroom Main Floor
Split Bedroom
Stone Counters
Thermostat
Walk-In Closet(s)
Window Treatments
Feature Descriptions
Appliances: Dishwasher, Disposal, Electric Water Heater, Microwave, Range, Refrigerator
Community Features: Clubhouse, Community Mailbox, Golf Carts OK, Playground, Pool
Directions: SR 4 east to S County Line Road, left on W Pipkin Rd, right on Medula Road, left on Britton Beach Pl, left on Keaton Spring Dr.
Exterior: Stucco
Flood Zone Code: X
Flooring: Carpet, Ceramic Tile
Foundation: Slab
HOA Fee: 50/ Annually
HOA Y/N: Yes
Home Warranty Y/N: No
Listing Terms: Cash, Conventional, FHA, VA Loan
Lot Dimensions: 0.13
Number of Pets: 4
Other Equipment: Irrigation Equipment
Ownership: Fee Simple
Pets Allowed: Yes
Property Attached Y/N: No
Property Sub-Type: Single Family Residence
Security: Smoke Detector(s)
Sewer: Public Sewer
Showing Instructions: Combination Lock Box
Special Sale Provisions: None
Utilities: BB/HS Internet Available, Cable Available, Electricity Available, Electricity Connected, Phone Available, Public, Sewer Available, Sewer Connected, Sprinkler Meter, Underground Utilities, Water Available, Water Connected
Water: Public
Water Access Y/N: No
Windows: Blinds
Local Schools
High School: George Jenkins High
Middle School: Southwest Middle School
Elementary School: R. Bruce Wagner Elem
Listed By / Shown By
Listed By
Agency Name: DALTON WADE INC
Agency Contact: 888-668-8283
Shown By
Agency Title: Realty 100
Agency Phone: 954-859-2100

Estimate Your Payment
Estimated Payment
$ 1,386.03 per month $725.31 Principal & Interest $565.67 Property Tax $95.05 Homeowner's Insurance
5461 Keaton Springs Drive | MLS# TB8533736
This single family home located at 5461 Keaton Springs Drive , Lakeland, FL 33811 is currently listed for sale with an asking price of $325,900. This property was built in 2021 and has 3 bedrooms and 2 full baths with 1817 sq. ft. Keaton Springs Drive is located in the RIVERSTONE subdivision. Search RIVERSTONE real estate on www.realty100.com today.