
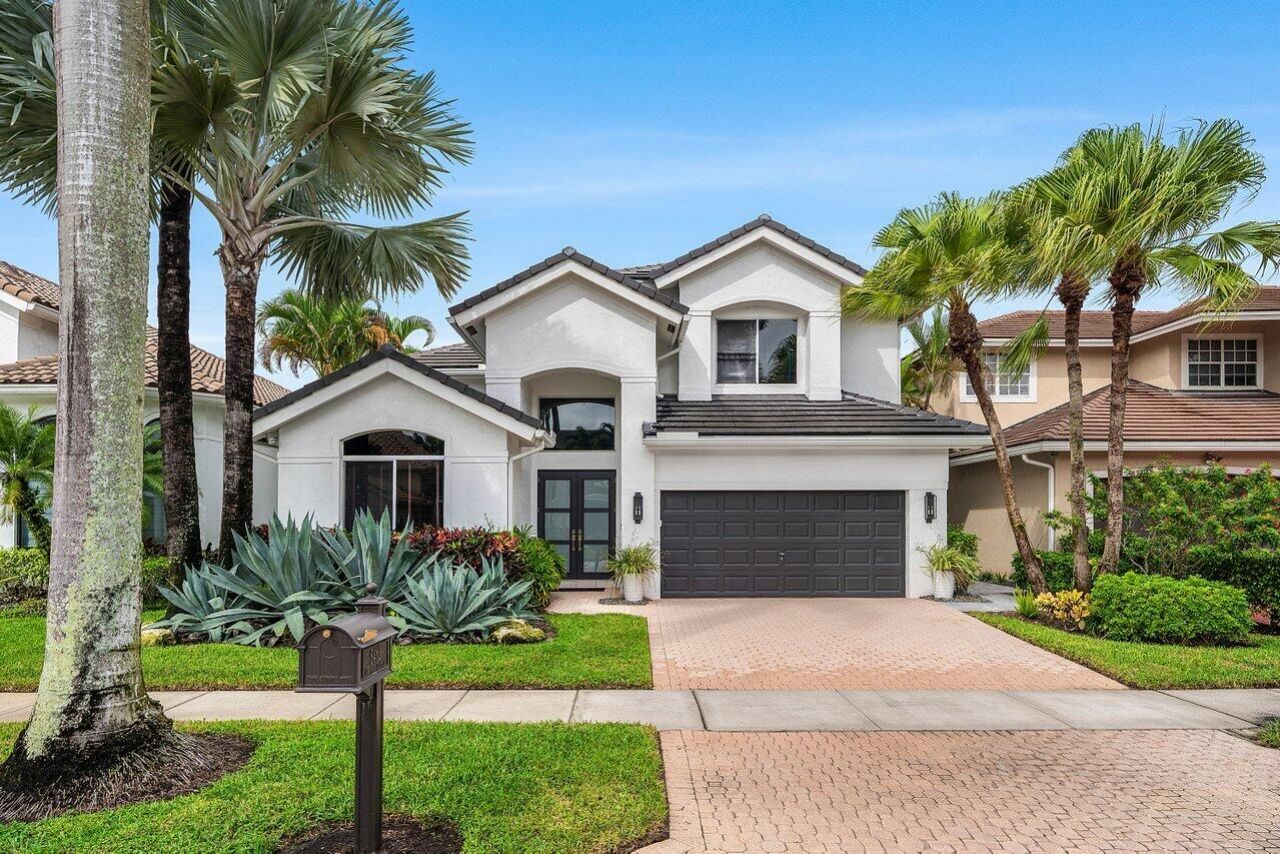
BEDS4
BATHS3 full 1 partial
SQUARE FEET3,044
MLS#B26096620
STATUSActive
PROPERTY TYPEResidential - Single Family
SUBDIVISIONHamilton Place
Property Description
Stunning lakefront living in Hamilton Place of Woodfield Country Club, where a designer's own home showcases a modern aesthetic with thoughtful details and an effortless sense of comfort. Natural light pours through windows throughout, highlighting contemporary finishes, rich wood tones, and a cohesive design that feels both sophisticated and inviting. The gourmet kitchen is beautifully appointed with walnut-finish cabinetry, quartz countertops, an exquisite stone backsplash, Thermador appliances, and a spacious island for gathering and entertaining. A custom-built office offers a dedicated space to work, while the family room features a striking walnut entertainment center with a built-in bar. Upstairs, there are two additional ensuite bedrooms, one of which features a walk-in closet, and a versatile loft, providing flexibility for guests or additional living space. Outside, an inviting open patio with upgraded pavers overlooks the lake and fountain, creating a beautiful setting to unwind or entertain. Recent improvements include a 2025 roof replacement and new impact glass front doors, complemented by accordion hurricane shutters, custom window treatments, and thoughtfully designed closets throughout.
Property Features
Property Type: Residential - Single Family
Cooling: Central Air
Garage: 2 car attached
Heating: Central
Lot Size: 0.13 Acres
Roof Type: Tile
Stories: 2.0
Taxes: $17,708
Year Built: 1996
Amenities
Central Vacuum
High Ceilings
Walk-In Closet(s)
Bedroom Layout - Split
Closet Cabinetry
Upstairs Living Area
Feature Descriptions
Appliances: Electric Water Heater, Cooktop, Dryer, Disposal, Dishwasher, Electric Range, Ice Maker, Microwave, Refrigerator, Water Heater, Washer, Electric Cooktop
Association: Campbell Property Management
Association Amenities: Basketball Court, Clubhouse, Fitness Center, Golf Course, Game Room, Playground, Pool, Sauna, Spa/Hot Tub, Tennis Court(s), Cafe/Restaurant, Library, Pickleball Court(s), Soccer Field, Gated, Security
Association Fee Includes: Cable TV, Internet, Maintenance Grounds, Security, Common Areas
Exterior: CBS
Flooring: Tile, Vinyl
Furnished: Unfurnished
HOA Fee: $3200/ Quarterly
Hot Tub: Yes
Laundry: Inside, Laundry Room
Parcel#: 06424704040000550
Parking: Garage Door Opener, Garage, Attached Garage
Parking Notes: Garage Door Opener, Garage, Attached Garage
Patio/Porch: Patio - Open, Patio
Pets Allowed: Yes, No Restrictions
Restrictions: Buyer Approval Required
Sauna: Yes
Security: yes
Security: Smoke Detector(s), Security System Owned
Sewer: Public Sewer
Special View Info: Water, Lake
SQFT Living: 3044
Structure Type: House
Total Rooms: 6
Utilities: Cable Available, Electricity Available, Sewer Available, Water Available
Utilities: Cable Available, Electricity Available, Sewer Available, Water Available
Water: Public
Waterfront Features: Lake Front
Windows: Blinds, Single Hung Metal
Room Sizes
Bedroom 2: 15 X 14
Bedroom 3: 19 X 14
Dining Room: 8 X 12
Kitchen: 28 X 12 Level Main
Living Room: 16 X 20 Level Main
Primary Bedroom: 29 X 13 Level Main
Local Schools
High School: Spanish River
Middle School: Omni
Elementary School: Calusa (Palm Beach)
Listed By / Shown By
Listed By
Agency Name: Compass Florida LLC
Agency Phone: 561-285-4283
Shown By
Agency Title: Realty 100
Agency Phone: 954-859-2100

Estimate Your Payment
Estimated Payment
$ 8,007.89 per month $5,775.35 Principal & Interest $1,475.67 Property Tax $756.88 Homeowner's Insurance
5463 NW 41st Terrace | MLS# B26096620
This single family home located at 5463 NW 41st Terrace, Boca Raton, FL 33496 is currently listed for sale with an asking price of $2,595,000. This property was built in 1996 and has 4 bedrooms and 3 full and 1 partial baths with 3044 sq. ft. NW 41st Terrace is located in the Hamilton Place subdivision. Search Hamilton Place real estate on www.realty100.com today.