
BEDS4
BATHS2 full 1 partial
SQUARE FEET2,584
MLS#O6441913
STATUSActive
PROPERTY TYPEResidential - Single Family
SUBDIVISIONSTONEYBROOK HILLS 60
Property Description
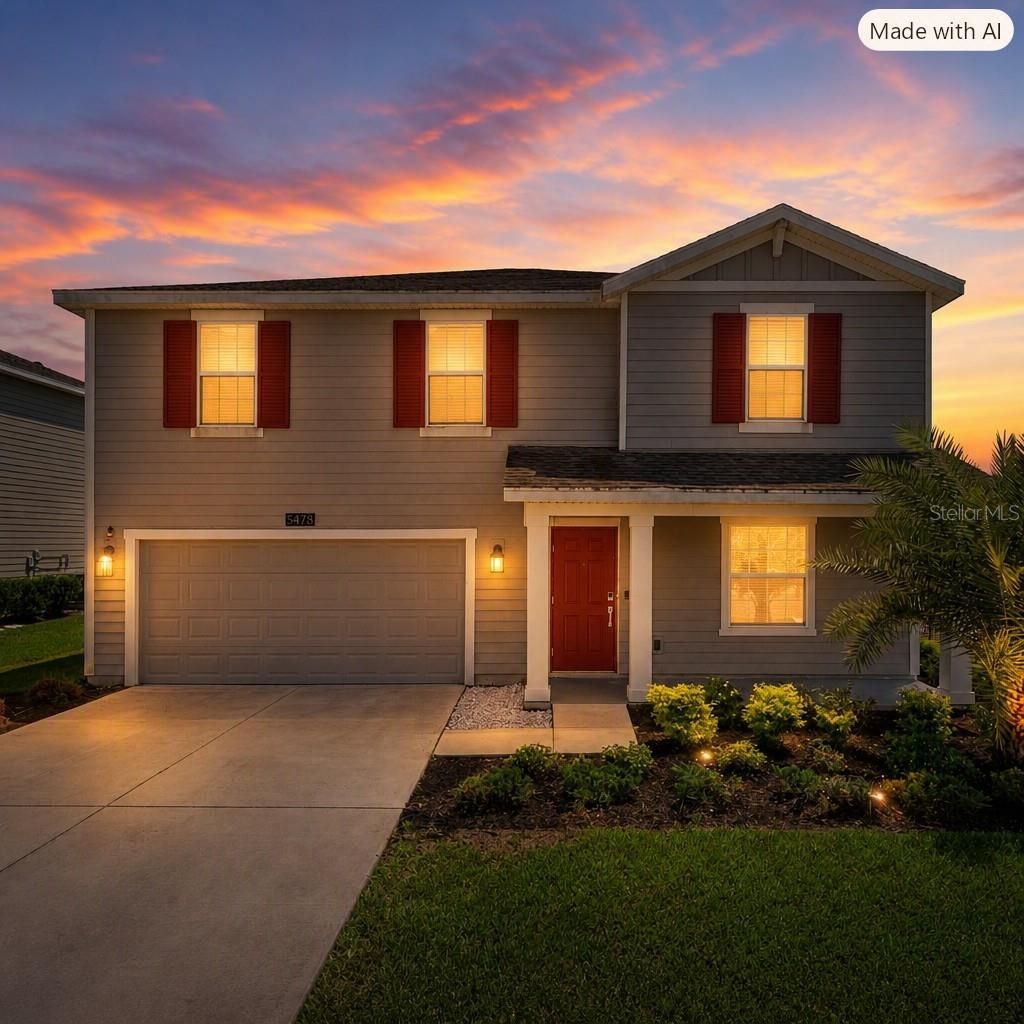
Welcome to 5478 Limestone St in Beautiful Stoneybrook Hills Home is situated in Premier Gated community in beautiful Mount Dora this home is only 5 years new and has been amazingly well taken care of and is Move in Ready Home features 2578 SQ FT with 4 Well appointed Bedrooms 2.5 bathrooms and a Loft Plenty of storage with a large 2 car garage. Home is situated on a corner lot. Stoneybrook hills is a guard gated community with numerous ammenities including community Pool , Tennis Courts etc This home will not last schedule your private showing today
Property Features
Property Type: Residential - Single Family
Cooling: Central Air
Garage: 2 car attached
Heating: Central, Electric, Solar
Home Style: Contemporary
Lot Size: 0.13 Acres
Roof Type: Shingle
Stories: 2.0
Taxes: $6,070
Year Built: 2020
Amenities
Kitchen/Family Room Combo
Open Floorplan
Pest Guard System
Primary Bedroom Main Floor
Solid Surface Counters
Solid Wood Cabinets
Thermostat
Walk-In Closet(s)
Feature Descriptions
Additional Rooms: Family Room, Inside Utility
Appliances: Dishwasher, Disposal, Dryer, Microwave, Range, Refrigerator, Washer
Association Amenities: Fitness Center, Gated, Park, Playground, Pool, Tennis Court(s)
Community Features: Fitness Center, Park, Playground, Pool, Tennis Court(s)
Days on Site: 1
Directions: stoneybrook hills to town hills to limestone
Exterior: Cement Siding, Frame
Flood Zone Code: X
Flooring: Carpet, Ceramic Tile
Foundation: Slab
Garage Dimensions: 20x20
HOA Fee: 181/ Monthly
HOA Y/N: Yes
Home Warranty Y/N: No
Listing Terms: Cash, Conventional, FHA, USDA Loan, VA Loan
Lot: Corner Lot, Paved, Private
Lot Dimensions: 0.13
Other Equipment: Irrigation Equipment
Ownership: Fee Simple
Parking: Driveway, Garage Door Opener
Parking Notes: Driveway, Garage Door Opener
Patio/Porch: Patio, Porch
Pets Allowed: Yes
Pets Restrictions: Domestic pets only. No aggressive breeds. Must be on leash at all times.
Property Attached Y/N: No
Property Sub-Type: Single Family Residence
Security: Security System Owned, Smoke Detector(s)
Sewer: Public Sewer
Showing Instructions: Sentri Lock Box
Special Sale Provisions: None
Utilities: Cable Available, Cable Connected, Electricity Available, Electricity Connected, Public, Underground Utilities, Water Available
Water: Public
Water Access Y/N: No
Windows: Blinds, Thermal Windows
Zoning: P-D
Room Sizes
Kitchen: 10x16
Dining Room: 10x16
Great Room: 18x16
Primary Bedroom: 15x16
Bedroom 2: 10x13
Bedroom 3: 11x12
Bedroom 4: 11x13
Loft: 14x14
Den: 12x13
Local Schools
High School: Apopka High
Middle School: Wolf Lake Middle
Elementary School: Zellwood Elem
Listed By / Shown By
Listed By
Agency Name: COLDWELL BANKER REALTY
Agency Contact: 407-647-1211
Shown By
Agency Title: Realty 100
Agency Phone: 954-859-2100

Estimate Your Payment
Estimated Payment
$ 1,686.42 per month $1,043.79 Principal & Interest $505.83 Property Tax $136.79 Homeowner's Insurance
5478 Limestone Street | MLS# O6441913
This single family home located at 5478 Limestone Street, Mount Dora, FL 32757 is currently listed for sale with an asking price of $469,000. This property was built in 2020 and has 4 bedrooms and 2 full and 1 partial baths with 2584 sq. ft. Limestone Street is located in the STONEYBROOK HILLS 60 subdivision. Search STONEYBROOK HILLS 60 real estate on www.realty100.com today.