
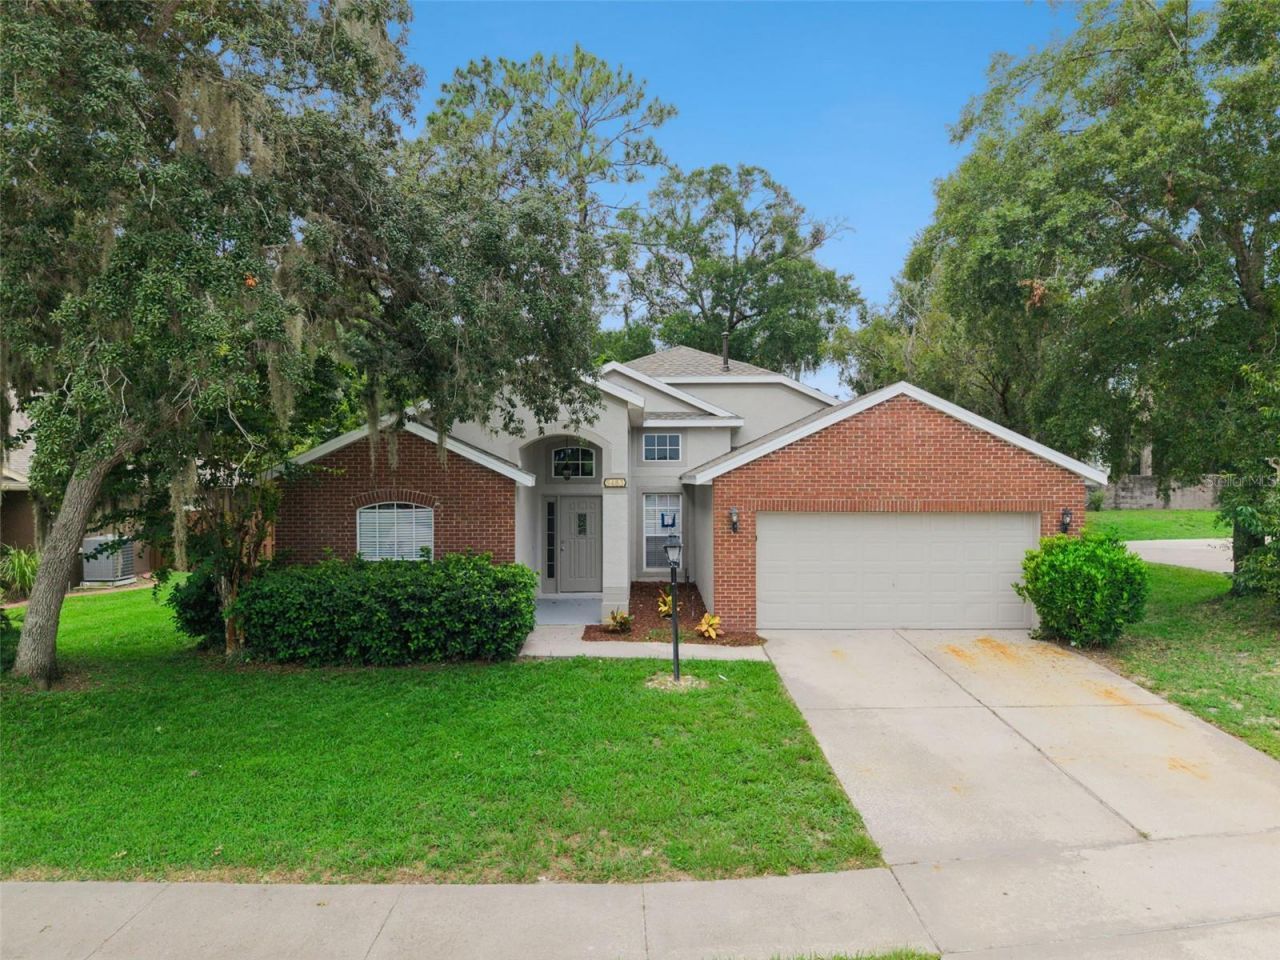
BEDS4
BATHS2 full
SQUARE FEET1,958
MLS#O6430157
STATUSActive
PROPERTY TYPEResidential - Single Family
SUBDIVISIONFOREST GLEN
Property Description
Welcome home to this inviting 4-bedroom, 2-bathroom residence in Sanford. Vaulted ceilings enhance the open and airy feel of the combined living and dining areas, while the split-bedroom floor plan provides comfort and privacy.The spacious primary suite features separate his-and-hers closets and a generous en-suite bathroom with convenient access to the fourth bedroom-an adaptable space ideal for a home office, sitting room, nursery, or private retreat. Two additional bedrooms and a full bathroom are located on the opposite side of the home.At the heart of the home, the kitchen features a gas range and opens to a cozy breakfast nook and comfortable family room. French doors from both the kitchen area and primary bedroom lead to the screened lanai, where you can relax and enjoy views of the backyard.Located in a desirable, family-friendly neighborhood within the highly rated Seminole County school district, this home is conveniently situated near shopping, dining, and major highways. Schedule your private showing today!
Property Features
Property Type: Residential - Single Family
Cooling: Central Air
Garage: 2 car attached
Heating: Central
Lot Size: 0.21 Acres
Roof Type: Shingle
Stories: 1.0
Taxes: $5,198
Year Built: 1999
Amenities
Ceiling Fans(s)
Kitchen/Family Room Combo
Living Room/Dining Room Combo
Split Bedroom
Vaulted Ceiling(s)
Walk-In Closet(s)
French Doors
Sidewalk
Feature Descriptions
Appliances: Dishwasher, Microwave, Range, Refrigerator
Directions: I-4 E, take exit 101B-D for FL-46 toward Sanford/Mt Dora, turn left onto FL-46 W, Turn right onto N Henderson Ln, turn left onto Glen Oak Pl, Destination will be on the left.
Exterior: Block, Stucco
Flood Zone Code: X
Flooring: Laminate, Tile
Foundation: Other
HOA Fee: 400/ Annually
HOA Y/N: Yes
Home Warranty Y/N: No
Listing Terms: Cash, Conventional, FHA, VA Loan
Lot Dimensions: 0.21
Ownership: Fee Simple
Patio/Porch: Rear Porch, Screened
Pets Allowed: Yes
Pets Restrictions: Buyer to confirm any pet restrictions with CONDO/ HOA/City/County during inspection period.
Property Attached Y/N: No
Property Sub-Type: Single Family Residence
Sewer: Public Sewer
Showing Instructions: ShowingTime
Special Sale Provisions: None
Utilities: Public
Water: Public
Water Access Y/N: No
Zoning: R-1A
Room Sizes
Primary Bedroom: 11x23
Bedroom 2: 11x11
Bedroom 3: 10x10
Bedroom 4: 9x9
Listed By / Shown By
Listed By
Agency Name: EXP REALTY LLC
Agency Contact: 888-883-8509
Shown By
Agency Title: Realty 100
Agency Phone: 954-859-2100

Estimate Your Payment
Estimated Payment
$ 1,691.53 per month $1,112.56 Principal & Interest $433.17 Property Tax $145.80 Homeowner's Insurance
5483 Glen Oak Place | MLS# O6430157
This single family home located at 5483 Glen Oak Place , Sanford, FL 32771 is currently listed for sale with an asking price of $499,900. This property was built in 1999 and has 4 bedrooms and 2 full baths with 1958 sq. ft. Glen Oak Place is located in the FOREST GLEN subdivision. Search FOREST GLEN real estate on www.realty100.com today.