
BEDS3
BATHS2 full
SQUARE FEET1,616
MLS#V4950159
STATUSActive
PROPERTY TYPEResidential - Single Family
SUBDIVISIONFOREST LAKE PRESERVE
Property Description
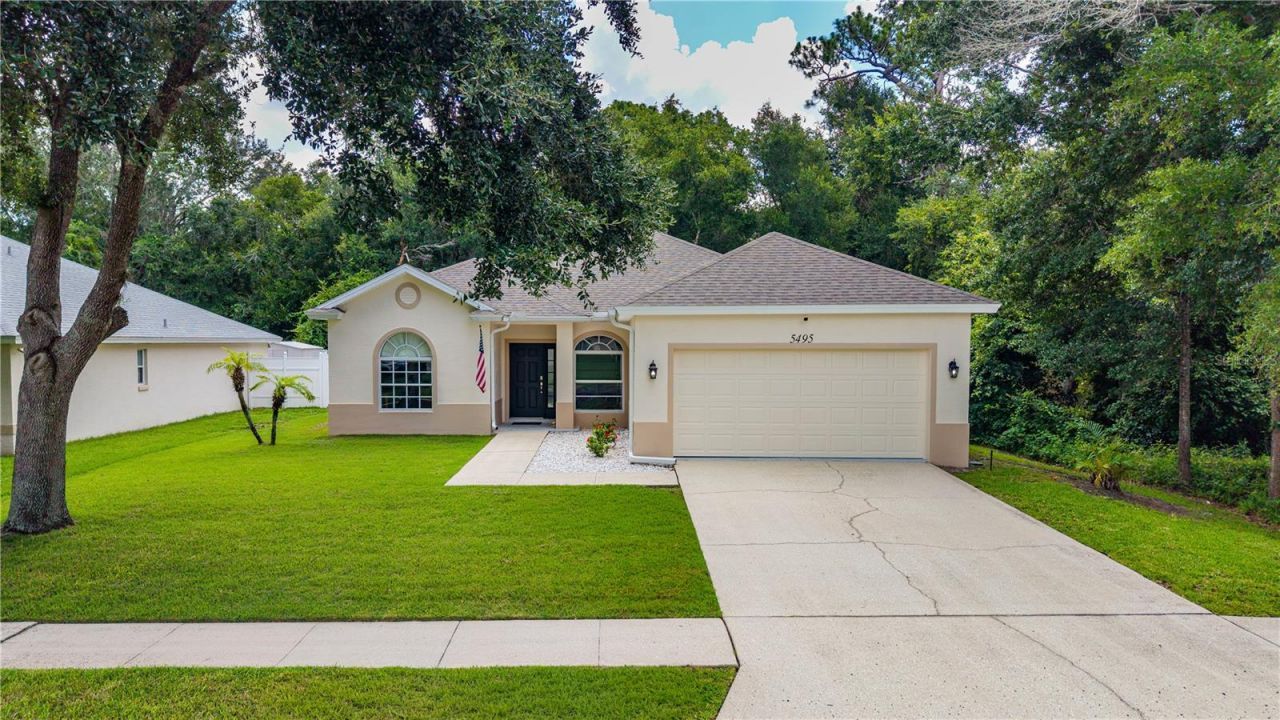
Location, privacy, updates, and peace of mind come together in this beautifully maintained Port Orange home! Situated at the end of a quiet cul-de-sac next to a conservation area, this turnkey 3-bedroom home plus office/flex space offers the option for a possible 4th bedroom and the privacy buyers are looking for in the heart of Port Orange. Inside, you'll find luxury vinyl plank flooring throughout, vaulted ceilings, a desirable split floor plan, and a completely remodeled kitchen featuring granite countertops, stainless steel appliances, and a breakfast bar that opens easily to the main living space. The spacious owner's suite includes a walk-in closet and a large remodeled ensuite bathroom (2026) with double vanity and soaking tub. Major updates have already been completed, including roof (2022), A/C (2022) have been updated. Additional highlights include a 2-car garage, fenced backyard, low HOA, Flood Zone X, and no prior flooding. Conveniently located near Port Orange shopping, dining, schools, parks, highways, and the beach, this move-in ready home checks all the boxes!
Property Features
Property Type: Residential - Single Family
Cooling: Central Air
Garage: 2 car attached
Heating: Central
Lot Size: 0.17 Acres
Roof Type: Shingle
Stories: 1.0
Taxes: $5,419
Year Built: 2003
Amenities
Ceiling Fans(s)
Open Floorplan
Primary Bedroom Main Floor
Split Bedroom
Feature Descriptions
Appliances: Dishwasher, Dryer, Microwave, Range, Refrigerator, Washer
Directions: LOT 112 FOREST LAKES PRESERVE PHASE II MB 49 PGS 55-56 PER OR 5234 PG 4441 PER OR 5638 PG 0392 PER OR 5661 PG 1164 PER OR 7049 PG 0737 PER OR 7057 PGS 1348-1349 PER OR 7249 PGS 0671-0672 PER OR 7646 PG 3317 PER OR 8264 PG 1970
Exterior: Block
Flood Zone Code: X
Flooring: Luxury Vinyl, Tile
Foundation: Slab
HOA Fee: 264/ Semi-Annually
HOA Y/N: Yes
Home Warranty Y/N: No
Listing Terms: Cash, Conventional, FHA, VA Loan
Lot: Corner Lot
Lot Dimensions: 0.17
Other Equipment: Irrigation Equipment
Ownership: Fee Simple
Pets Allowed: Yes
Property Attached Y/N: No
Property Sub-Type: Single Family Residence
Sewer: Public Sewer
Showing Instructions: Supra Lock Box
Special Sale Provisions: None
Utilities: Electricity Connected, Sewer Connected, Water Connected
Water: Public
Water Access Y/N: No
Zoning: RES
Room Sizes
Kitchen: 12x10
Bedroom 1: 9x12
Primary Bedroom: 10x11
Living Room: 15x12
Listed By / Shown By
Listed By
Agency Name: REAL BROKER, LLC
Agency Contact: 855-450-0442
Shown By
Agency Title: Realty 100
Agency Phone: 954-859-2100

Estimate Your Payment
Estimated Payment
$ 1,395.55 per month $834.59 Principal & Interest $451.58 Property Tax $109.38 Homeowner's Insurance
5495 Ward Lake Drive | MLS# V4950159
This single family home located at 5495 Ward Lake Drive , Port Orange, FL 32128 is currently listed for sale with an asking price of $375,000. This property was built in 2003 and has 3 bedrooms and 2 full baths with 1616 sq. ft. Ward Lake Drive is located in the FOREST LAKE PRESERVE subdivision. Search FOREST LAKE PRESERVE real estate on www.realty100.com today.