
BEDS3
BATHS2 full
SQUARE FEET2,367
MLS#B26063183
STATUSActive
PROPERTY TYPEResidential - Single Family
SUBDIVISIONCELEBRATION POINTE
Property Description
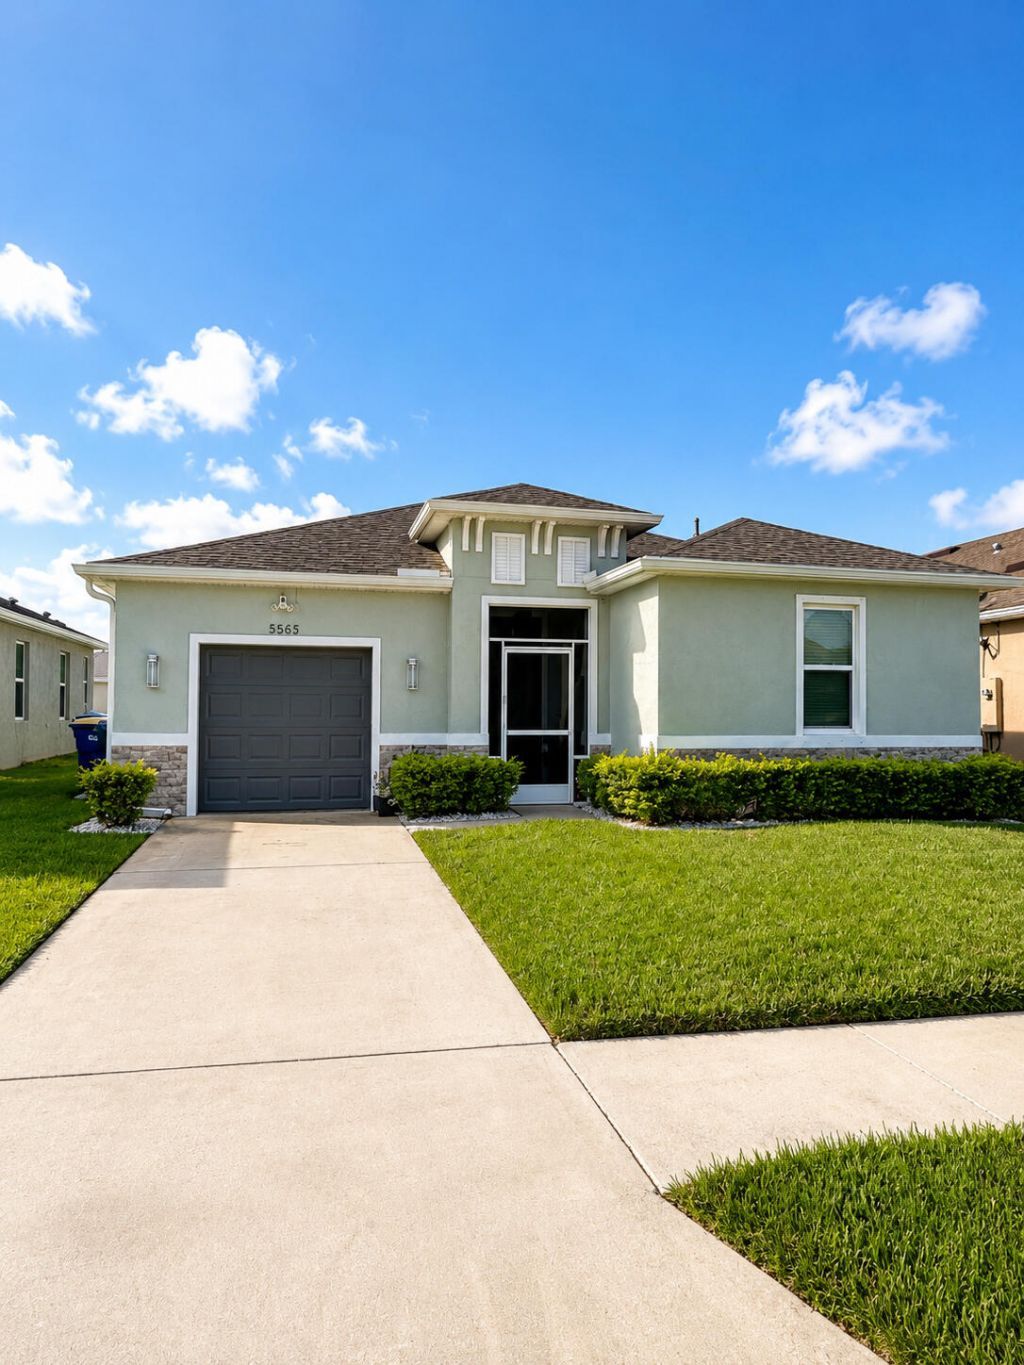
A Distinctive Kindred-Built Home in Celebration Pointe! Discover something different at 5503 Entertainment Way located within the desirable Celebration Pointe community, this Kindred Homes Holly Model A offers a distinctive floor plan and Builder design that sets it apart from the community's newer villa offerings. Built in 2018, this spacious 3 bedroom, 2-bath single family-residence offers approximately 1758 sq ft of comfortable living space with a split-bedroom floor plan. The open living area flows naturally into the kitchen, where a center island creates additional workspace and a welcoming gathering place for everyday living and entertaining. The primary suite features a walk -in closet, while the covered patio extends the living room space outdoors- perfect for enjoying outdoors.
Property Features
Property Type: Residential - Single Family
Cooling: Central Air, Ceiling Fan(s), Humidity Control
Garage: 1 car attached
Heating: Central
Home Style: Ranch
Lot Size: 0.12 Acres
Roof Type: Shingle
Stories: 1.0
Taxes: $3,592
Year Built: 2018
Amenities
Built-in Features
Cathedral Ceiling(s)
Entrance Foyer
Kitchen Island
Pantry
Vaulted Ceiling(s)
Walk-In Closet(s)
Bedroom Layout - Split
Lighting
Feature Descriptions
Appliances: Electric Water Heater, Dryer, Dishwasher, Electric Range, Ice Maker, Microwave, Refrigerator, Water Heater, Washer, Range
Association: Keystone Property Management Group
Association Amenities: Picnic Area, Playground, Parking, Pool, Sidewalks, Street Lights, Maintenance, Recreation Facilities
Association Fee Includes: Recreation Facility, Pool Service
Days on Site: 2
Exterior: Block, Concrete, Stucco, CBS, Concrete Block - With St
Fencing: None
Fireplace: Decorative, Electric
Flooring: Carpet, Vinyl, Wood
Furnished: Negotiable
Guest House Y/N: No
HOA Fee: $150/ Quarterly
Laundry: Inside, Laundry Room, Main Level, Other
Lot: Room for Pool
Lot: Room for Pool
Parcel#: 241860002080009
Parking: Concrete, Driveway, Garage Door Opener, Guest, Open, Garage, Attached Garage, Attached
Parking Notes: Concrete, Driveway, Garage Door Opener, Guest, Open, Ga
Patio/Porch: Patio - Covered, Patio - Screened, Patio
Pets Allowed: Yes, No Restrictions
Restrictions: Parking - No Commercial Vehicles
Security: Carbon Monoxide Detector(s), Smoke Detector(s)
Sewer: Public Sewer
Sprinkler: Auto Sprinkler
SQFT Living: 1764
Structure Type: House
Total Rooms: 3
Utilities: Cable Connected, Electricity Connected, Sewer Connected, Water Connected
Utilities: Cable Connected, Electricity Connected, Sewer Connected, Water Connected
Water: Public
Windows: Blinds, Shutters
Listed By / Shown By
Listed By
Agency Name: Keller Williams Realty of VB
Agency Phone: 772-257-8000
Shown By
Agency Title: Realty 100
Agency Phone: 954-859-2100

Estimate Your Payment
Estimated Payment
$ 1,218.12 per month $812.33 Principal & Interest $299.33 Property Tax $106.46 Homeowner's Insurance
5503 Entertainment Way | MLS# B26063183
This single family home located at 5503 Entertainment Way, Fort Pierce, FL 34947 is currently listed for sale with an asking price of $365,000. This property was built in 2018 and has 3 bedrooms and 2 full baths with 2367 sq. ft. Entertainment Way is located in the CELEBRATION POINTE subdivision. Search CELEBRATION POINTE real estate on www.realty100.com today.