
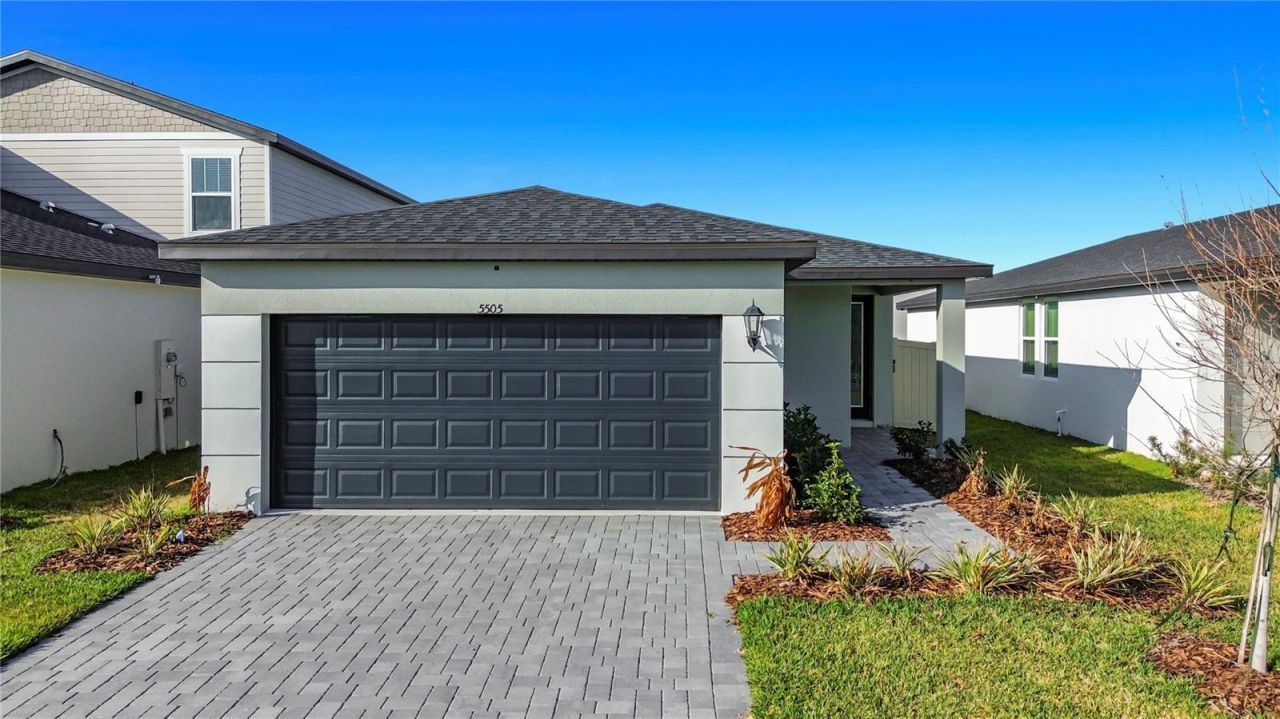
BEDS4
BATHS2 full
SQUARE FEET1,610
MLS#O6444103
STATUSActive
PROPERTY TYPEResidential - Single Family
SUBDIVISIONCROSSWINDS EAST
Property Description
Brand New 4-Bedroom Single-Family Home for Sale Be the very first to live in this stunning brand new construction single-family home featuring 4 spacious bedrooms, 2 full bathrooms, and a 2-car garage designed with comfort and modern living in mind. Home Features:Open-concept floor plan with abundant natural lightBeautiful kitchen with brand-new stainless steel appliancesUpgraded finishes and modern fixtures throughoutSpacious primary suite with private bathFiltered Shower Heads Generous secondary bedroomsAttached 2-car garagePrivate backyard with elegant paver patio perfect for relaxing or entertainingEnjoy the peace of mind and efficiency that comes with a newly built home, plus the space and privacy of a single-family residence.High Speed Internet of 1 gig included in Hoa fee Community Pool, Clubhouse Resort Style and Gym Dog Park walking Distance Conveniently located near shopping, dining, schools, and major roadways.This home won't last long schedule your showing today!
Property Features
Property Type: Residential - Single Family
Cooling: Central Air
Garage: 2 car attached
Heating: Central, Electric, Heat Pump
Lot Size: 0.10 Acres
Roof Type: Shingle
Stories: 1.0
Taxes: $1,717
Year Built: 2025
Amenities
Ceiling Fans(s)
Crown Molding
Open Floorplan
Walk-In Closet(s)
Window Treatments
Sidewalk
Feature Descriptions
Appliances: Cooktop, Dishwasher, Electric Water Heater, Microwave, Refrigerator
Days on Site: 11
Directions: From I-4, take Exit 58 toward Champions Gate Blvd/Osceola Polk Line Rd. Continue via Heritage Pass, Pine Tree Trail, Ernie Caldwell Blvd, CR 547/Lee Jackson Hwy and Power Line Rd to Katrina Dr. Follow to Clove Row.
Exterior: Stucco
Flood Zone Code: X
Flooring: Ceramic Tile
Foundation: Block
HOA Fee: 155/ Quarterly
HOA Y/N: Yes
Home Warranty Y/N: No
Lot Dimensions: 0.1
Number of Pets: 2
Ownership: Fee Simple
Pets Allowed: Breed Restrictions
Pets Restrictions: Check with HOA on Breed restrictions
Property Attached Y/N: No
Property Sub-Type: Single Family Residence
Sewer: Public Sewer
Showing Instructions: Combination Lock Box
Special Sale Provisions: None
Utilities: BB/HS Internet Available, Cable Available, Cable Connected, Electricity Available
Water: Public
Water Access Y/N: No
Room Sizes
Family Room: 15x13
Kitchen: 13x10
Primary Bathroom: 13x10
Primary Bedroom: 13x14
Listed By / Shown By
Listed By
Agency Name: CASTLE ROCK REALTY & MANAGEMENT INC
Agency Contact: 407-488-4771
Shown By
Agency Title: Realty 100
Agency Phone: 954-859-2100

Estimate Your Payment
Estimated Payment
$ 986.36 per month $745.56 Principal & Interest $143.08 Property Tax $97.71 Homeowner's Insurance
5505 Clove Row | MLS# O6444103
This single family home located at 5505 Clove Row, Haines City, FL 33844 is currently listed for sale with an asking price of $335,000. This property was built in 2025 and has 4 bedrooms and 2 full baths with 1610 sq. ft. Clove Row is located in the CROSSWINDS EAST subdivision. Search CROSSWINDS EAST real estate on www.realty100.com today.