
BEDS2
BATHS2 full
SQUARE FEET1,232
MLS#A4701761
STATUSActive
PROPERTY TYPERental - Condominium
SUBDIVISIONASHTON LAKES 08
Property Description
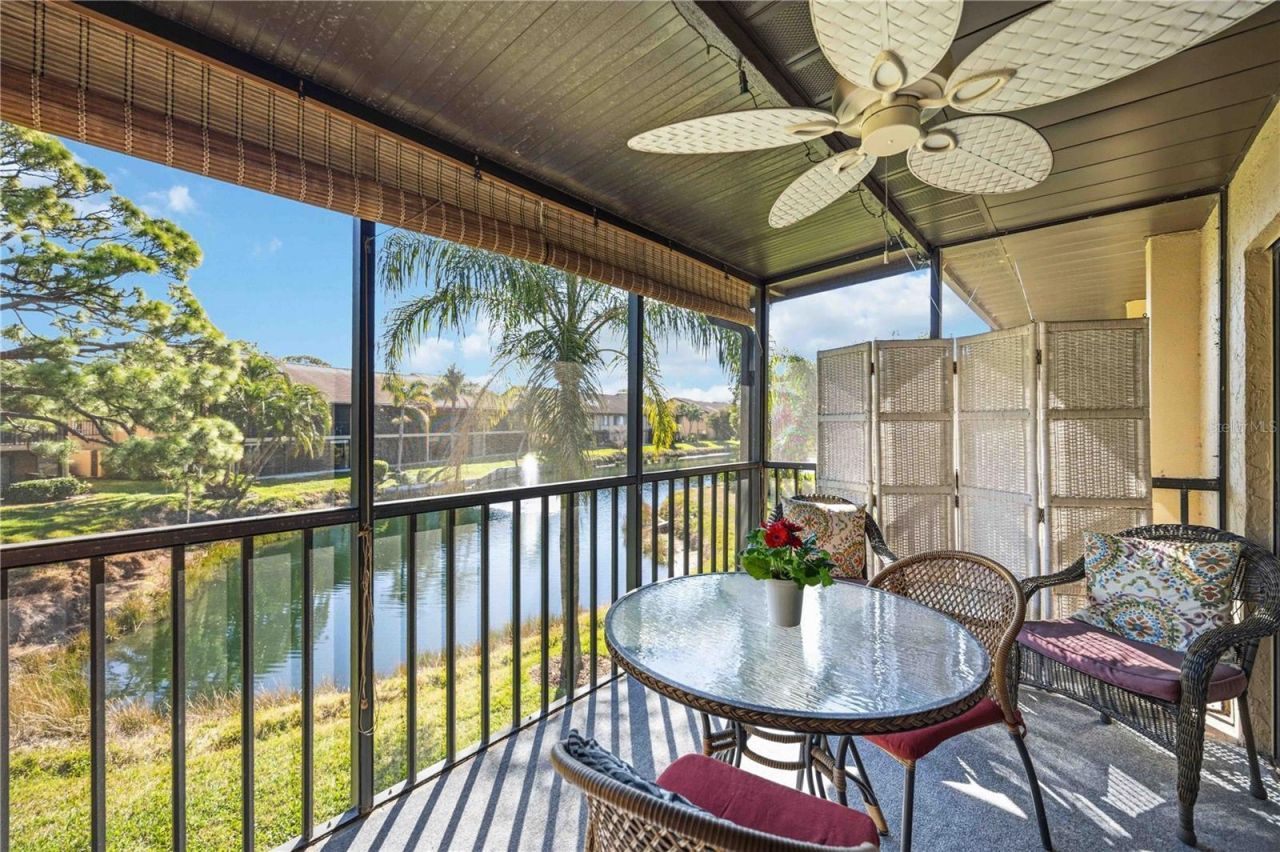
Location, Location, Location...only 3.5 miles to the world-famous Siesta Key Beach. Close to I-75, rte.41, shopping, schools, hospitals and restaurants. This 2-bedroom 2 bath unit on the 2nd floor of a 2-story building with cathedral ceiling, is bright and airy. Unfurnished, screened lanai with lake view. Assigned carport. Rent is $1800 a month and includes water, sewer, basic cable, wi-fi, pest control, trash pick-up and use of amenities. Tenant pays electricity. $50 approval fee. First, last and security deposit required. Ashton Lakes Community is located on 33 acres of luscious greenery, with 4 lakes, a combination of 2 tennis courts and 4 pickleball courts, shuffleboard, clubhouse, grilling stations, and other amenities. We are connected to the Merchants Mart shopping center by a foot bridge. CVS, ACE, Detwiller's farm market take-outs, liquor stores are there for your shopping convenience. Come be a part of this well-kept secret location!! Unit is unfurnished; the photos give you an idea how it would look furnished.
Property Features
Property Type: Rental - Condominium
Cooling: Central Air
Heating: Central, Electric
Stories: 1.0
Year Built: 1993
Amenities
Built-in Features
Cathedral Ceiling(s)
Ceiling Fans(s)
Eat-in Kitchen
High Ceilings
Living Room/Dining Room Combo
Open Floorplan
Primary Bedroom Main Floor
Solid Surface Counters
Solid Wood Cabinets
Walk-In Closet(s)
Window Treatments
Awning(s)
Garden
Outdoor Grill
Storage
Tennis Court(s)
Feature Descriptions
Appliances: Dishwasher, Disposal, Electric Water Heater, Microwave, Range, Refrigerator, Washer
Association Amenities: Cable TV, Clubhouse, Pickleball Court(s), Pool, Shuffleboard Court, Tennis Court(s), Vehicle Restrictions
Body of Water: ASHTON LAKES
Community Features: Clubhouse, No Truck/RV/Motorcycle Parking, Pool, Tennis Court(s)
Directions: We are located at 2951 Clark Rd. Once inside make left. Follow road to bldg.#4 on your right. Park at any open space.
Flood Zone Code: X
Flooring: Carpet, Ceramic Tile
Home Warranty Y/N: No
Lease Terms: Twelve Months
Number of Pets: 1
Pets Allowed: Yes
Pets Restrictions: must be on leash. owner responsible to pick-up after the pest.
Pets Size: Large (61-100 Lbs.)
Pets Weight (Max): 100
Pool: Gunite, Heated, In Ground
Property Attached Y/N: No
Property Sub-Type: Condominium
Sewer: Public Sewer
Showing Instructions: Call Listing Agent, See Remarks
Utilities: Cable Connected, Electricity Connected, Fiber Optics, Sewer Connected, Water Connected
Water: Public
Water Access Y/N: No
Waterfront Features: Lake Privileges
Room Sizes
Great Room: 36x13
Kitchen: 13x8
Bedroom 1: 13x11
Primary Bedroom: 15x11
Den: 12x13
Local Schools
High School: Riverview High
Middle School: Booker Middle
Elementary School: Gulf Gate Elementary
Listed By / Shown By
Listed By
Agency Name: ASHTON LAKES REALTY INC
Agency Contact: 941-924-4832
Shown By
Agency Title: Realty 100
Agency Phone: 954-859-2100

5515 Ashton Way , Unit 5515 | MLS# A4701761
This property located at 5515 Ashton Way , Unit 5515, Sarasota, FL 34231 is currently listed for rent with an asking price of $1,800 / Monthly. Search Sarasota real estate on www.realty100.com today.