
BEDS3
BATHS2 full
SQUARE FEET1,512
MLS#B26094272
STATUSActive
PROPERTY TYPEResidential - Mobile Home
SUBDIVISIONTROPICAL ISLES
Property Description
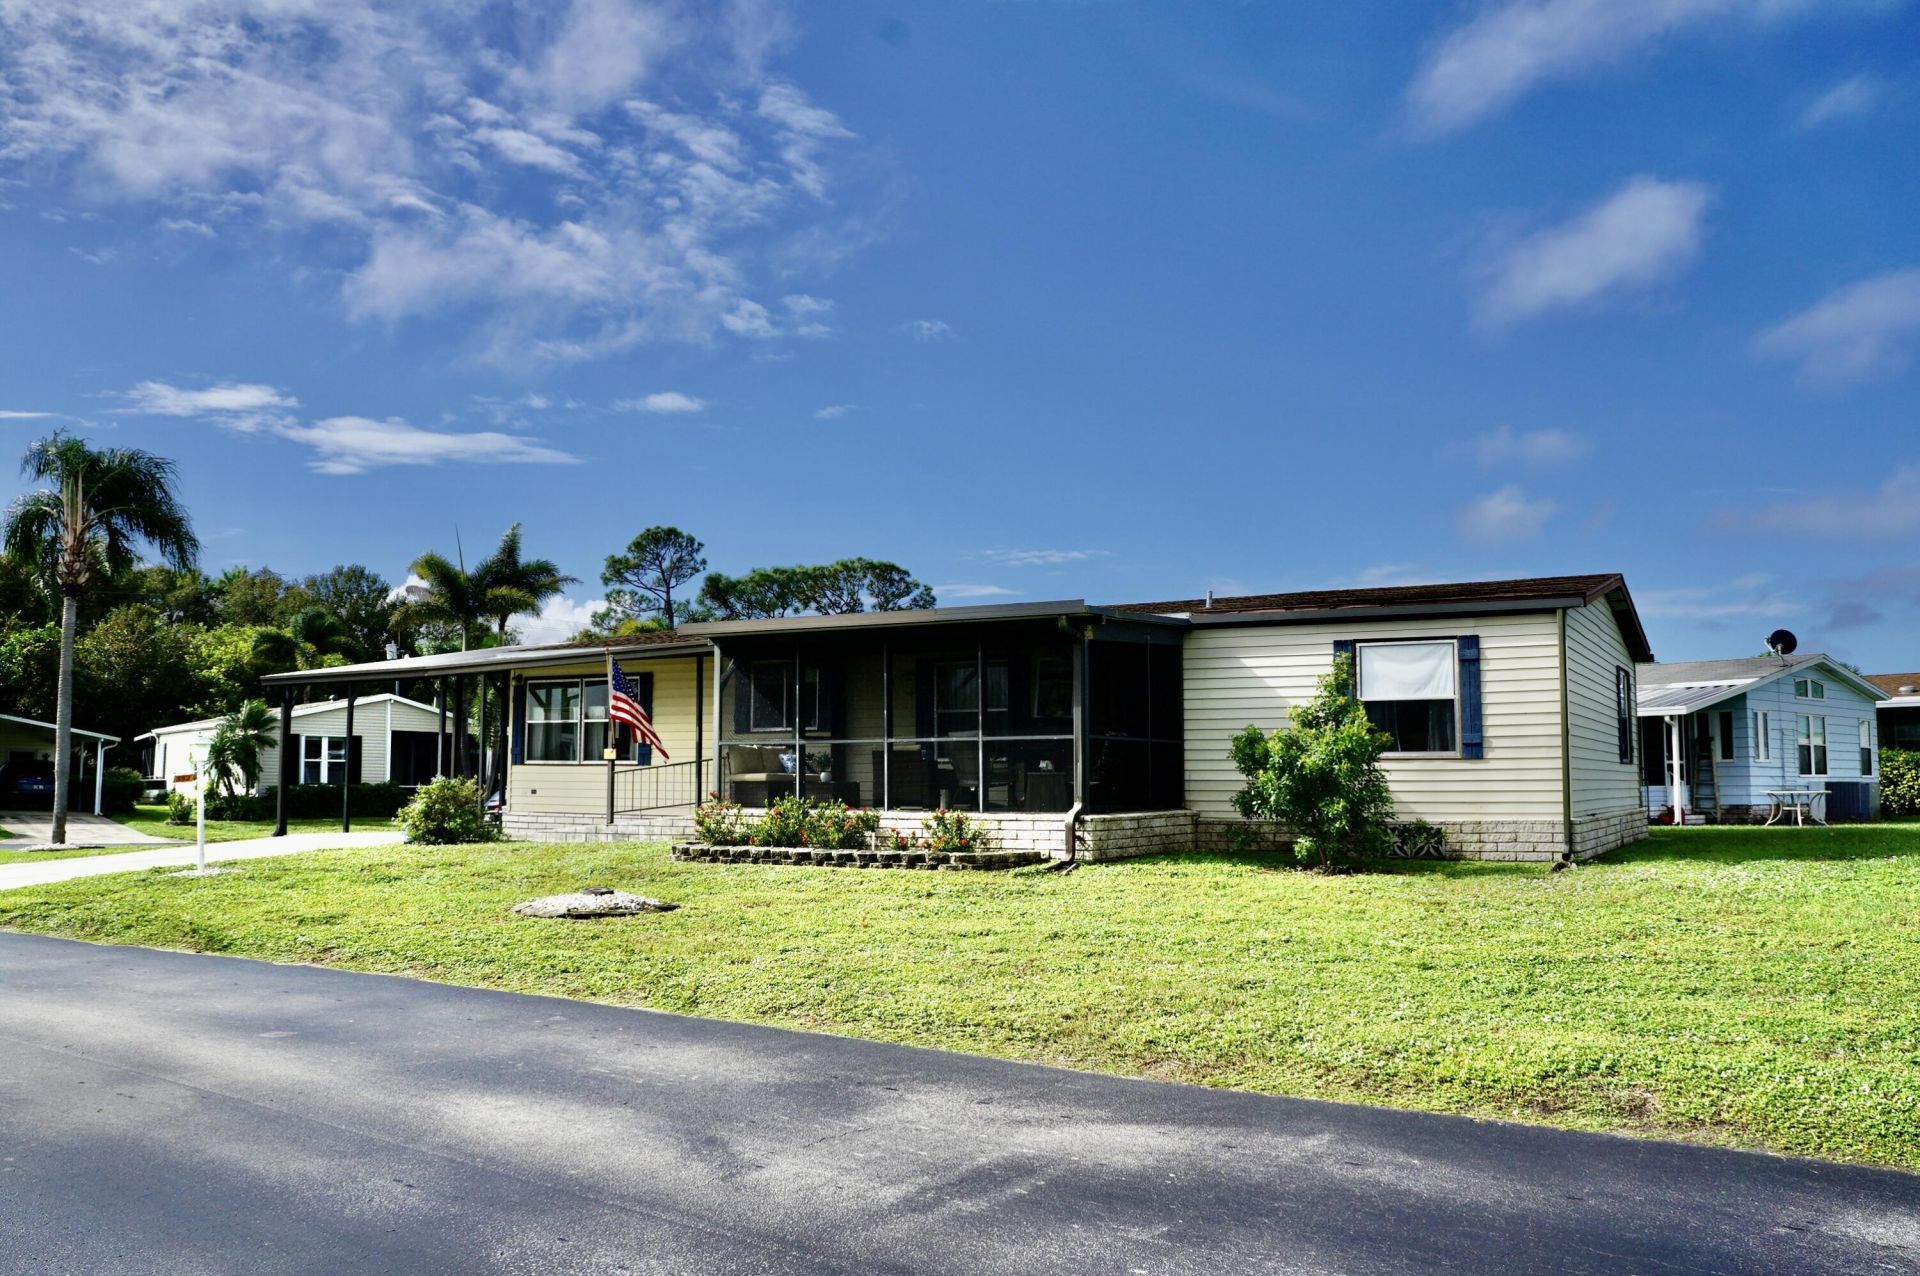
RARE FIND in the highly desirable Tropical Isles 55+ community! This fully furnished 3-bedroom, 2-bath home offers a spacious open floor plan, large open kitchen, and split-bedroom layout for added guest privacy. Enjoy relaxing or entertaining on the generous 17x10 screened porch, plus an 11x7 shed perfect for tools and pool floats. Major updates include new windows (2019), roof (2021), and AC (2023). Embrace an active lifestyle with community amenities and activities! The affordable $621 monthly land lease includes property taxes and the use of park amenities-swimming, billiards, pickleball, shuffleboard etc. Located close to beaches, restaurants, and shopping! Move in and start enjoying the Florida lifestyle! Call today for your private showing!
Property Features
Property Type: Residential - Mobile Home
Cooling: Central Air, Ceiling Fan(s)
Heating: Central
Roof Type: Shingle
Stories: 1.0
Taxes: $0
Year Built: 1989
Amenities
Entrance Foyer
Walk-In Closet(s)
Bedroom Layout - Split
Storage
Feature Descriptions
Appliances: Electric Water Heater, Dryer, Dishwasher, Electric Range, Microwave, Refrigerator, Water Heater, Washer, Range
Association: Tropical Isles Co-Op
Association Amenities: Billiard Room, Clubhouse, Pool, Shuffleboard Court, Spa/Hot Tub, Tennis Court(s), Community Room, Heated Pool, Hobby Room, Library, Maintained Community, Pickleball Court(s)
Association Fee Includes: Maintenance Grounds, Trash, Common Areas, Common Real Estate Tax, Recreation Facility
Carport Spaces: 1
Exterior: Modular
Flooring: Carpet, Tile, Wood
Furnished: Furnished
Hot Tub: Yes
Laundry: Inside, Laundry Room
Parcel#: 341050800190003
Parking: Attached Carport, Driveway, Carport, Attached
Parking Notes: Attached Carport, Driveway, Carport, Attached
Pets Allowed: Yes, Number Limit, Size Limit, Pet Restrictions Possible
Restrictions: Buyer Approval Required
Sewer: Public Sewer
SQFT Living: 1404
Total Rooms: 8
Utilities: Cable Available, Electricity Connected, Sewer Connected, Water Connected
Utilities: Cable Available, Electricity Connected, Sewer Connected, Water Connected
Water: Public
Room Sizes
Kitchen: 13 X 21 Level Main
Living Room: 14 X 17 Level Main
Dining Room: 13 X 13 Level Main
Primary Bedroom: 13.4 X 13.4 Level Main
Bedroom 2: 13.6 X 13.8 Level Main
Bedroom 3: 10.6 X 13 Level Main
Other: 7 X 11 Level Main
Other: 10 X 17 Level Main
Listed By / Shown By
Listed By
Agency Name: RE/MAX Gold
Agency Phone: 772-607-9600
Shown By
Agency Title: Realty 100
Agency Phone: 954-859-2100

Estimate Your Payment
Estimated Payment
$ 276.90 per month $244.81 Principal & Interest $0.00 Property Tax (data not provided by mls) $32.08 Homeowner's Insurance
552 Tropical Isles Circle | MLS# B26094272
This single family home located at 552 Tropical Isles Circle, Fort Pierce, FL 34982 is currently listed for sale with an asking price of $110,000. This property was built in 1989 and has 3 bedrooms and 2 full baths with 1512 sq. ft. Tropical Isles Circle is located in the TROPICAL ISLES subdivision. Search TROPICAL ISLES real estate on www.realty100.com today.