
BEDS4
BATHS2 full
SQUARE FEET1,910
MLS#O6450475
STATUSActive
PROPERTY TYPEResidential - Single Family
SUBDIVISIONADAMSON CRK
Property Description
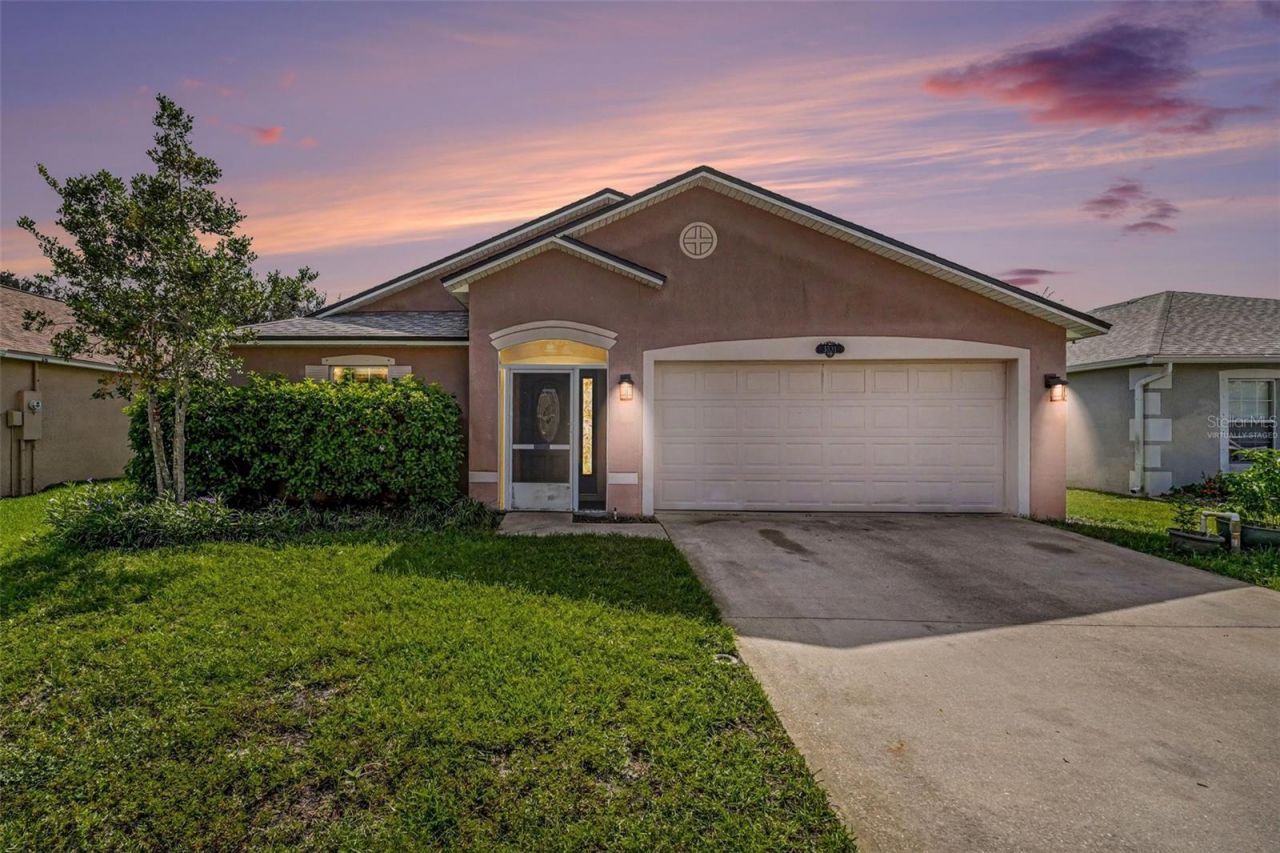
Virtually Staged. Welcome Home to Comfort, Privacy & the Florida Lifestyle! This spacious 4-bedroom, 2-bath Cocoa home offers 1,910 sq. ft. of thoughtfully designed living space with the updates today's buyers want.It features a new roof (2023) and TRANE AC (2026) for added peace of mind. The well-appointed kitchen boasts granite countertops, breakfast bar, abundant cabinetry, and a walk-in pantry. The oversized primary suite offers a private retreat, while the bath features dual sinks with granite counters, garden tub, and separate shower. Relax on the screened-in back patio overlooking a peaceful preserve. Vinyl fencing adds privacy and low-maintenance appeal, while the 2-car garage provides convenience and storage. Enjoy community amenities including a pool, parks, jogging trail, BBQ area, and playground. Spacious, updated, private, and move-in ready-this Cocoa home is ready to welcome you!
Property Features
Property Type: Residential - Single Family
Cooling: Central Air
Fenced: Yes
Garage: 2 car attached
Heating: Electric
Lot Size: 0.15 Acres
Roof Type: Shingle
Stories: 1.0
Taxes: $2,905
Year Built: 2009
Amenities
Ceiling Fans(s)
Eat-in Kitchen
High Ceilings
Kitchen/Family Room Combo
Open Floorplan
Primary Bedroom Main Floor
Split Bedroom
Stone Counters
Walk-In Closet(s)
Private Yard
Rain Gutters
Feature Descriptions
Additional Rooms: Family Room, Formal Dining Room Separate, Formal Living Room Separate
Appliances: Dishwasher, Disposal, Electric Water Heater, Microwave, Refrigerator
Association Amenities: Playground, Pool
Community Features: Barbecue, Playground, Pool, Sidewalks
Days on Site: 1
Directions: 524 West to Adamson Road go 1 mile go right to Talbot Blvd.
Exterior: Block, Concrete, Stucco
Fencing: Vinyl
Flood Zone Code: A
Flooring: Tile
Foundation: Slab
HOA Fee: 200/ Quarterly
HOA Y/N: Yes
Home Warranty Y/N: No
Listing Terms: Cash, Conventional, FHA, VA Loan
Lot: Conservation Area, Paved
Lot Dimensions: 0.15
Other Equipment: Private Yard
Ownership: Fee Simple
Parking: Driveway, Garage Door Opener
Parking Notes: Driveway, Garage Door Opener
Patio/Porch: Covered, Front Porch, Rear Porch, Screened
Pets Allowed: Yes
Property Attached Y/N: No
Property Sub-Type: Single Family Residence
Sewer: Public Sewer
Showing Instructions: Supra Lock Box, Appointment Only
Special Sale Provisions: None
Utilities: Cable Available, Electricity Connected, Public, Sewer Connected, Sprinkler Well, Water Connected
Vegetation: Fruit Trees
Water: Public
Water Access Y/N: No
Windows: Drapes
Zoning: PUD
Room Sizes
Primary Bedroom: 13x17
Living Room: 16x21
Bedroom 1: 13x11
Bedroom 2: 11x11
Bedroom 3: 11x9
Dining Room: 15x14
Kitchen: 11x18
Listed By / Shown By
Listed By
Agency Name: REAL BROKER, LLC
Agency Contact: 855-450-0442
Shown By
Agency Title: Realty 100
Agency Phone: 954-859-2100

Estimate Your Payment
Estimated Payment
$ 1,123.11 per month $778.95 Principal & Interest $242.08 Property Tax $102.08 Homeowner's Insurance
5531 Talbot Boulevard | MLS# O6450475
This single family home located at 5531 Talbot Boulevard, Cocoa, FL 32926 is currently listed for sale with an asking price of $349,999. This property was built in 2009 and has 4 bedrooms and 2 full baths with 1910 sq. ft. Talbot Boulevard is located in the ADAMSON CRK subdivision. Search ADAMSON CRK real estate on www.realty100.com today.