
BEDS3
BATHS2 full
SQUARE FEET2,105
MLS#B26083757
STATUSActive Under Contract
PROPERTY TYPEResidential - Single Family
SUBDIVISIONLaurens Turn
Property Description
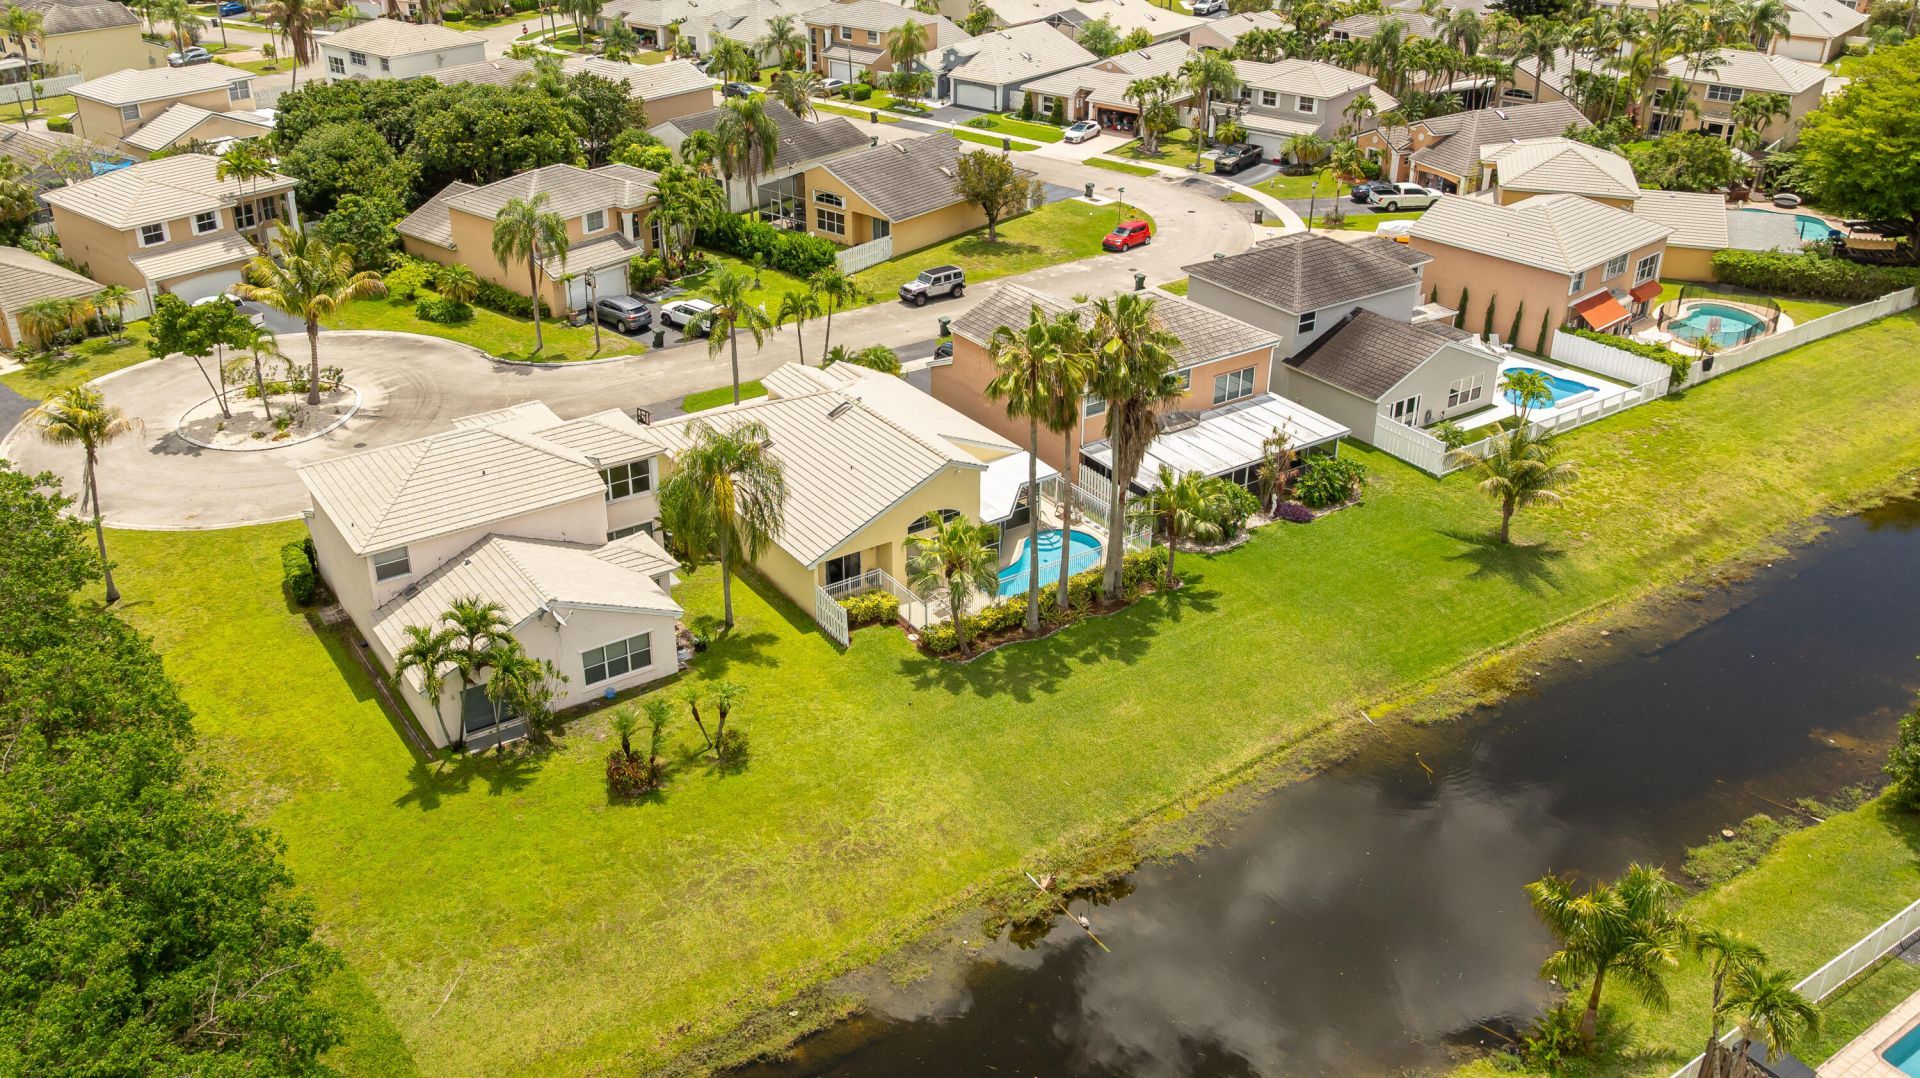
Less yard work. More pool time! Enjoy your own private pool in this immaculately maintained 3-bedroom home tucked away on a quiet cul-de-sac in northern Coconut Creek. Vaulted ceilings & a split-bedroom floor plan create a bright, open feel, while the updated kitchen features white cabinetry, new solid-surface counters & tumble marble backsplash. Step outside to a covered, screened patio & freeform pool w/ a private canal backdrop, perfect for relaxing, entertaining or enjoying the Florida sunshine. Additional features include tile throughout living areas, updated 2nd bath, crown & decorative molding. A manageable home & outdoor space means less time maintaining and more time enjoying. MOVE-IN READY, just bring your swimsuit! Don't miss out on this opportunity to call this house your home
Property Features
Property Type: Residential - Single Family
Cooling: Central Air, Ceiling Fan(s)
Fenced: Yes
Garage: 2 car attached
Heating: Central, Electric
Home Style: Ranch
Lot Size: 0.11 Acres
Roof Type: Tile
Stories: 1.0
Taxes: $5,285
Year Built: 1990
Amenities
Pantry
Vaulted Ceiling(s)
Walk-In Closet(s)
Bedroom Layout - Split
Closet Cabinetry
Roman Tub
None
Feature Descriptions
Appliances: Electric Water Heater, Dryer, Disposal, Dishwasher, Electric Range, Microwave, Refrigerator, Water Heater, Washer
Association: Laurens Turn
Association Amenities: Pool, Sidewalks
Association Fee Includes: Common Areas, Recreation Facility
Days on Site: 27
Exterior: Frame, Stucco, CBS
Fencing: Fenced
Flooring: Carpet, Laminate, Tile
Furnished: Unfurnished
Guest House Y/N: No
HOA Fee: $247/ Quarterly
Laundry: Electric Dryer Hookup, In Garage, Main Level, Washer Hookup
Lot: Cul-De-Sac, Sidewalks
Lot: Cul-De-Sac, Sidewalks
Lot Dimensions: 55x90
Parcel#: 484207051020
Parking: Asphalt, Driveway, Garage Door Opener, Garage, Attached Garage
Parking Notes: Asphalt, Driveway, Garage Door Opener, Garage, Attache
Patio/Porch: Patio - Covered, Patio - Open, Patio - Screened, Porch - Open, Porch - Screened, Patio, Porch
Pets Allowed: Yes, Cats OK, Dogs OK
Pool: Fenced, Free Form, Private
Restrictions: Buyer Approval Required
Security: Smoke Detector(s)
Sewer: Public Sewer
Special View Info: Pool, Water, Canal
Sprinkler: Auto Sprinkler
SQFT Living: 1609
Structure Type: House
Swimming Pool: Yes
Total Rooms: 3
Utilities: Cable Connected, Electricity Connected, Phone Connected, Sewer Connected, Underground Utilities, Water Co
Utilities: Cable Connected, Electricity Connected, Phone Connected, Sewer Connected, Underground Utilities, Water Co
Water: Public
Water Frontage: 55
Waterfront Features: None, Canal Front, Canal Width 1-80 Feet
Windows: Blinds, Drapes
Local Schools
High School: Monarch
Middle School: Lyons Creek
Elementary School: Winston Park (Broward)
Listed By / Shown By
Listed By
Agency Name: RE/MAX Direct
Agency Phone: 954-426-5400
Shown By
Agency Title: Realty 100
Agency Phone: 954-859-2100

Estimate Your Payment
Estimated Payment
$ 1,950.76 per month $1,335.34 Principal & Interest $440.42 Property Tax $175.00 Homeowner's Insurance
5535 NW 54th Circle | MLS# B26083757
This single family home located at 5535 NW 54th Circle, Coconut Creek, FL 33073 is currently listed for sale with an asking price of $600,000. This property was built in 1990 and has 3 bedrooms and 2 full baths with 2105 sq. ft. NW 54th Circle is located in the Laurens Turn subdivision. Search Laurens Turn real estate on www.realty100.com today.