
BEDS3
BATHS2 full
SQUARE FEET1,534
MLS#TB8540542
STATUSActive
PROPERTY TYPEResidential - Single Family
SUBDIVISIONSPRING HILL
Property Description
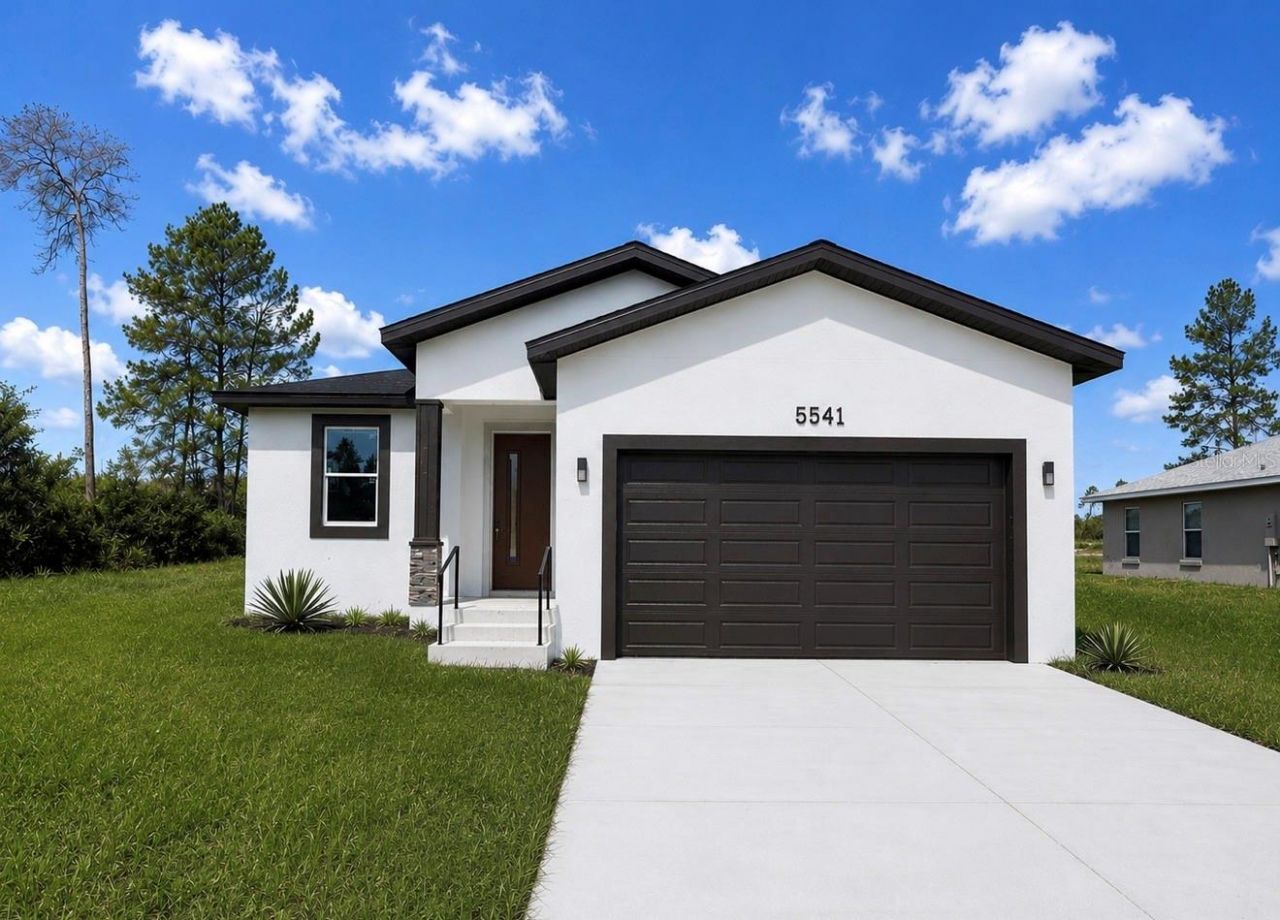
Virtually Staged. BRAND-NEW CONSTRUCTION! Welcome to this beautifully designed 3-bedroom, 2-bath home offering 2,162 total square feet and a modern, open layout perfect for comfortable everyday living and entertaining. Step inside to a bright and inviting interior featuring a gorgeous kitchen with granite countertops, modern finishes, and all appliances included. Contemporary ceiling lighting throughout the home adds a clean, stylish touch, while the thoughtfully designed floor plan provides a wonderful flow between the living, dining, and kitchen areas.The spacious primary suite offers privacy and comfort, complemented by two additional bedrooms and a beautifully finished second bathroom. Every detail of this newly constructed home has been designed with today's lifestyle in mind, combining modern style, functionality, and the peace of mind that comes with owning a brand-new home.Move-in ready and waiting for its first owner! Don't miss the opportunity to make this beautiful new construction your home. Schedule your private showing today!
Property Features
Property Type: Residential - Single Family
Cooling: Central Air
Garage: 2 car attached
Heating: Central, Electric
Lot Size: 0.23 Acres
Roof Type: Shingle
Stories: 1.0
Taxes: $592
Year Built: 2026
Amenities
Ceiling Fans(s)
Living Room/Dining Room Combo
Open Floorplan
Stone Counters
Thermostat
Walk-In Closet(s)
Lighting
Feature Descriptions
Additional Rooms: Inside Utility
Appliances: Dishwasher, Microwave, Range, Refrigerator
Community Features: Street Lights
Directions: Take FL-589 N/Veterans Expressway, continuing onto Suncoast Parkway. Take Exit 27 for SR-52 and turn right onto SR-52 E. Turn left onto Shady Hills Rd. Continue north and turn left onto Northcliffe Blvd. Turn right onto Deltona Blvd, then turn left onto M
Exterior: Block, Concrete
Flood Zone Code: AE
Flooring: Laminate
Foundation: Block
Home Warranty Y/N: No
Listing Terms: Cash, Conventional, FHA, Other, VA Loan
Lot Dimensions: 0.23
Ownership: Fee Simple
Property Attached Y/N: No
Property Sub-Type: Single Family Residence
Security: Fire Alarm
Sewer: Septic Tank
Showing Instructions: Lockbox, ShowingTime
Special Sale Provisions: None
Utilities: Cable Available, Electricity Available, Water Available, Water Connected
Water: Public
Water Access Y/N: No
Zoning: RESI
Listed By / Shown By
Listed By
Agency Name: REALTY HUB
Agency Contact: 888-900-1801
Shown By
Agency Title: Realty 100
Agency Phone: 954-859-2100

Estimate Your Payment
Estimated Payment
$ 905.17 per month $756.67 Principal & Interest $49.33 Property Tax $99.16 Homeowner's Insurance
5541 Moongate Road | MLS# TB8540542
This single family home located at 5541 Moongate Road , Spring Hill, FL 34606 is currently listed for sale with an asking price of $339,990. This property was built in 2026 and has 3 bedrooms and 2 full baths with 1534 sq. ft. Moongate Road is located in the SPRING HILL subdivision. Search SPRING HILL real estate on www.realty100.com today.