
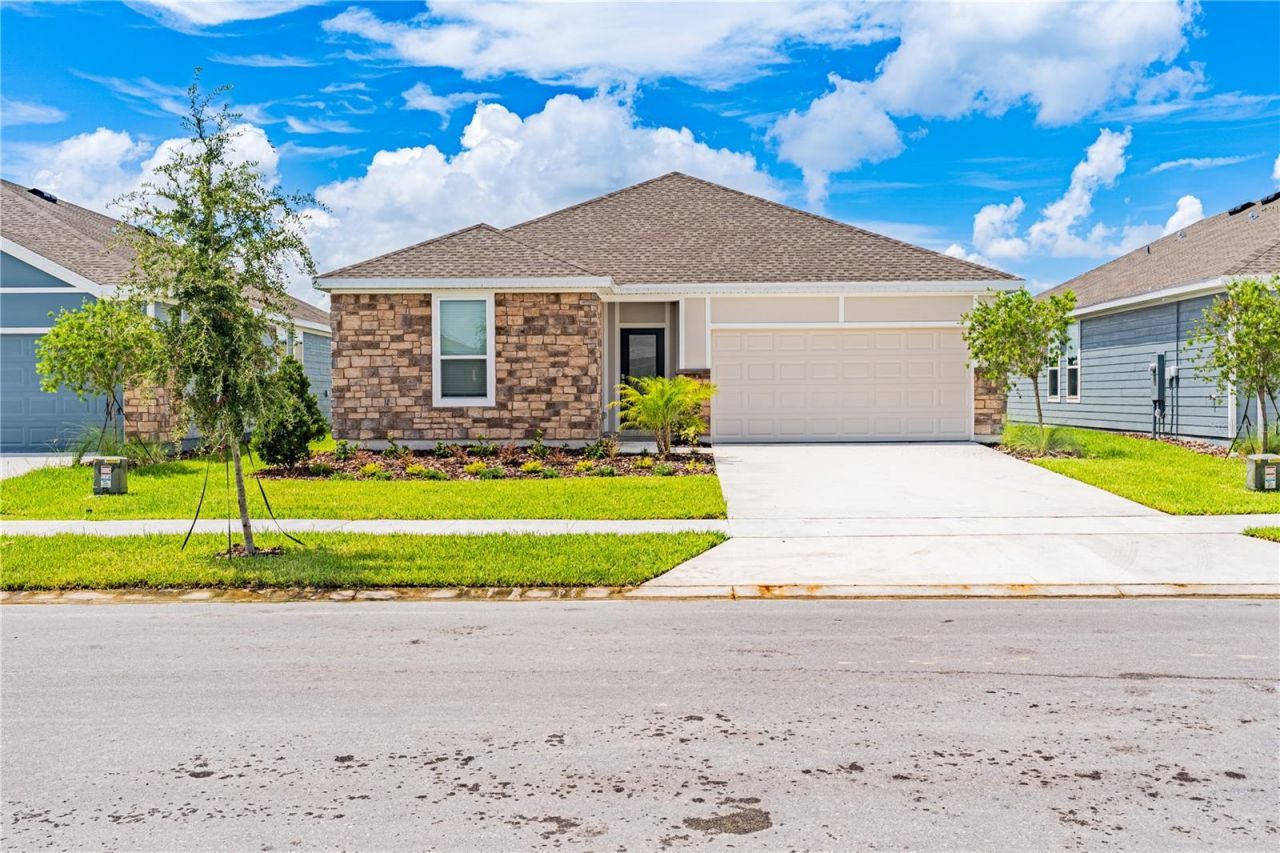
BEDS3
BATHS2 full
SQUARE FEET1,580
MLS#O6433323
STATUSActive
PROPERTY TYPERental - Single Family
SUBDIVISIONWESTVIEW 50S GC
Property Description
Discover comfortable, single-story living in this brand-new, three bedroom Frey home. Two well-appointed guest bedrooms are privately situated near the front of the residence, while the bright, open-concept living area creates a welcoming space for relaxing and entertaining. The covered patio extends the living space outdoors, making it perfect for enjoying Florida's beautiful weather. Tucked away in a quiet rear corner, the spacious primary suite offers added privacy and features a private full bathroom and generous walk-in closet. The home also includes an impressive three-car garage, providing plenty of room for vehicles and additional storage. Located in Westview, a thoughtfully designed, pet-friendly community in Poinciana, residents can enjoy amenities for all ages, including a swimming pool, clubhouse, dog park, and sports fields. Outdoor enthusiasts will appreciate the nearby hiking trails at Lake Marion Creek Wildlife Management Area, while shopping, dining, and entertainment options are available throughout Poinciana. Convenient access to Highway 17 also makes commuting to the Greater Orlando area easier. Please be aware that pest control ($25/month) is not included in the rental price. Don't miss this opportunity. Schedule your private showing today!
Property Features
Property Type: Rental - Single Family
Cooling: Central Air
Garage: 2 car attached
Heating: Central, Electric
Lot Size: 0.14 Acres
Year Built: 2026
Amenities
Kitchen/Family Room Combo
Open Floorplan
Pest Guard System
Primary Bedroom Main Floor
Solid Surface Counters
Thermostat
Walk-In Closet(s)
Feature Descriptions
Additional Rooms: Family Room, Inside Utility
Appliances: Dishwasher, Disposal, Dryer, Microwave, Range, Refrigerator, Washer
Association Amenities: Playground, Pool, Tennis Court(s)
Builder: Lennar Homes
Community Features: Playground, Pool
Days on Site: 3
Directions: I-4W Exit 58 take Championsgate Blvd turn left Loughman RD/Polk54/Ronald Reagan Pkwy continue on Kinney Harmon RD, to Poinciana Pkwy, Right Cypress Pkwy. Westview community destination on the right.
Flood Zone Code: X
Flooring: Carpet, Ceramic Tile
Garage Dimensions: 18x20
Home Warranty Y/N: No
Lease Terms: Twelve Months
Lot: Paved, Private
Lot Dimensions: 0.14
Model: Frey
Number of Pets: 2
Other Equipment: Irrigation Equipment
Parking: Driveway, Garage Door Opener
Parking Notes: Driveway, Garage Door Opener
Patio/Porch: Patio, Porch
Pets Allowed: Pet Deposit, Size Limit, Yes
Pets Restrictions: For more information regarding restrictions, please contact Renata Levasseur at (321) 246-7304.
Pets Size: Small (16-35 Lbs.)
Pool: Other
Property Attached Y/N: Yes
Property Sub-Type: Single Family Residence
Security: Smoke Detector(s)
Sewer: Public Sewer
Showing Instructions: Appointment Only, Lockbox, ShowingTime
Utilities: Cable Available, Cable Connected, Electricity Available, Electricity Connected, Public, Underground Utilities, Water Available
Water: Public
Water Access Y/N: No
Windows: Thermal Windows
Room Sizes
Kitchen: 10x13
Great Room: 14x16
Dining Room: 10x11
Primary Bedroom: 14x13
Bedroom 2: 11x10
Bedroom 3: 11x10
Local Schools
High School: Liberty High
Middle School: Discovery Intermediate
Listed By / Shown By
Listed By
Agency Name: TALENT REALTY SOLUTIONS
Agency Contact: 407-910-2020
Shown By
Agency Title: Realty 100
Agency Phone: 954-859-2100

5550 Guava Court | MLS# O6433323
This property located at 5550 Guava Court , Kissimmee, FL 34758 is currently listed for rent with an asking price of $2,150 / Monthly. Search Kissimmee real estate on www.realty100.com today.