
BEDS4
BATHS3 full
SQUARE FEET2,400
MLS#A4700816
STATUSActive
PROPERTY TYPEResidential - Single Family
SUBDIVISIONMAGNOLIA POND
Property Description
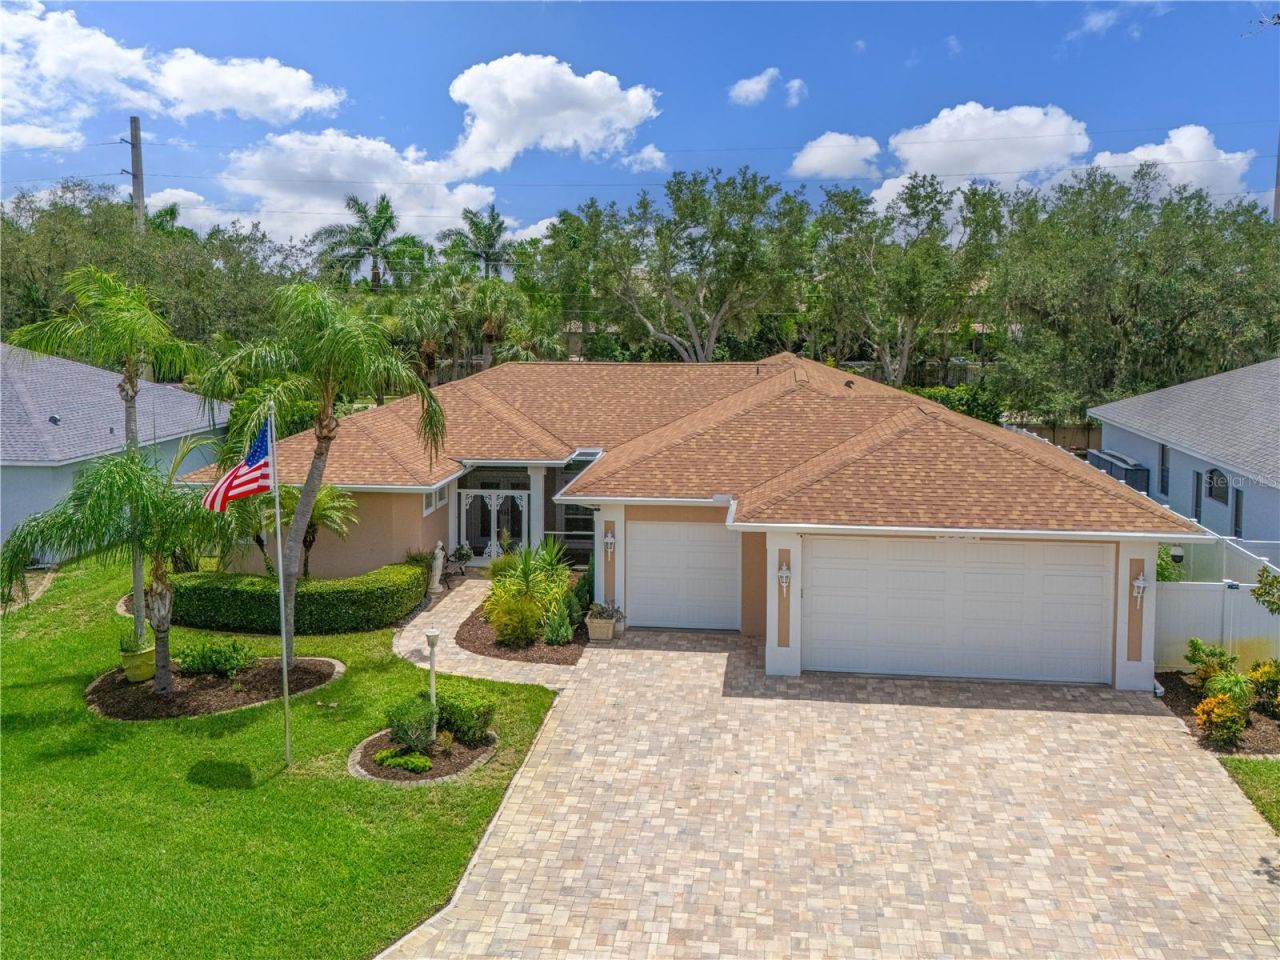
Rarely does a home showcase the exceptional combination of luxury finishes, thoughtful upgrades, and storm-ready peace of mind. This beautifully updated Sarasota residence is designed to impress, featuring an extraordinary 34' x 31' air-conditioned garage with a 9-foot door-ideal for a boat, small RV, collector vehicles, workshop, or abundant storage.Built with durability and efficiency at the forefront, the home is equipped with impact-resistant windows and sliding glass doors, a power storm screen, a whole-house natural gas generator, a brand new high-efficiency 17-SEER HVAC system with updated ductwork, and upgraded attic insulation, providing year-round comfort and confidence.The open-concept interior is warm, sophisticated, and filled with natural light. Luxury vinyl plank flooring flows throughout the living spaces, complemented by plantation shutters, designer quartz countertops, a custom coffee bar, and a reverse osmosis water filtration system. The owner's suite offers a true spa experience with a completely reimagined ensuite bath featuring a freestanding soaking tub, premium fixtures, and elegant contemporary finishes.Outdoor living is equally impressive. The private, fully fenced backyard has been transformed into a resort-style retreat with a newly resurfaced heated pool, a travertine pool deck, a built-in natural gas grill, and a large outdoor movie projection screen-creating the perfect setting for entertaining family and friends or enjoying quiet evenings under the Florida sky.Additional premium features include a permanent Trimlight exterior lighting system for customizable architectural and holiday lighting, Wi-Fi-enabled security cameras, LeafFilter gutter protection, and a dedicated well for the irrigation system, helping reduce water costs while keeping the landscaping lush year-round. Ideally located in the heart of Sarasota, this move-in-ready home has been meticulously upgraded from top to bottom. Every improvement was thoughtfully chosen to enhance comfort, efficiency, and lifestyle-creating a level of quality and attention to detail that's rarely found in homes at this price point. All of this and within walking disctance of A-rated Ashton Elementary and Sarasota Middle school. Request your private showing today.
Property Features
Property Type: Residential - Single Family
Cooling: Central Air
Fenced: Yes
Garage: 3 car attached
Heating: Central, Electric
Home Style: Florida, Ranch
Lot Size: 0.23 Acres
Roof Type: Shingle
Stories: 1.0
Taxes: $5,038
Year Built: 1998
Amenities
Ceiling Fans(s)
Crown Molding
High Ceilings
Open Floorplan
Smart Home
Solid Surface Counters
Solid Wood Cabinets
Split Bedroom
Tray Ceiling(s)
Walk-In Closet(s)
Outdoor Grill
Outdoor Shower
Private Yard
Rain Gutters
Sidewalk
Sliding Doors
Feature Descriptions
Additional Rooms: Family Room, Inside Utility
Appliances: Cooktop, Dishwasher, Disposal, Electric Water Heater, Microwave, Range, Refrigerator, Water Filtration System, Water Purifier
Community Features: Deed Restrictions, Golf Carts OK, Sidewalks, Street Lights
Directions: From I-75, West on Clarke Rd, right on Gantt Rd, Left on Ashton, and the right on Magnolia Blossom Lane.
Disaster Mitigation: Hurricane Shutters/Windows
Energy Efficient: Windows
Exterior: Block, Stucco
Fencing: Fenced, Vinyl
Flood Zone Code: X
Flooring: Ceramic Tile, Luxury Vinyl
Foundation: Slab
Garage Dimensions: 34x31
HOA Fee: 900/ Annually
HOA Y/N: Yes
Home Warranty Y/N: No
Listing Terms: Cash, Conventional, VA Loan
Lot: In County, Landscaped, Sidewalk, Street Dead-End, Paved
Lot Dimensions: 0.23
Number of Wells: 1
Other Equipment: Irrigation Equipment, Private Yard
Ownership: Fee Simple
Parking: Driveway, Garage Door Opener, Golf Cart Parking, Oversized, RV Access/Parking
Parking Notes: Driveway, Garage Door Opener, Golf Cart Parking, Over
Patio/Porch: Covered, Rear Porch, Screened
Pets Allowed: Cats OK, Dogs OK, Yes
Pets Restrictions: Please refer to HOA docs
Pool: Gunite, Heated, In Ground, Lighting, Salt Water, Screen Enclosure, Tile
Property Attached Y/N: No
Property Sub-Type: Single Family Residence
Security: Closed Circuit Camera(s)
Sewer: Public Sewer
Showing Instructions: Supra Lock Box, Appointment Only, ShowingTime
Special Sale Provisions: None
Swimming Pool: Yes
Utilities: Cable Available, Electricity Connected, Natural Gas Connected, Public, Sewer Connected, Sprinkler Well, Underground Utilities, Water Connected
Vegetation: Mature Landscaping, Trees/Landscaped
Water: Public
Water Access Y/N: No
Windows: Blinds, ENERGY STAR Qualified Windows, Insulated Windows, Shutters, Storm Window(s)
Zoning: RSF3
Room Sizes
Kitchen: 15x13
Family Room: 17x14
Dining Room: 12x12
Primary Bedroom: 19x12
Primary Bathroom: 13x8
Living Room: 13x16
Bedroom 2: 12x12
Bedroom 3: 12x11
Bedroom 4: 13x11
Local Schools
High School: Riverview High
Middle School: Sarasota Middle
Elementary School: Ashton Elementary
Listed By / Shown By
Listed By
Agency Name: COLDWELL BANKER REALTY
Agency Contact: 941-907-1033
Shown By
Agency Title: Realty 100
Agency Phone: 954-859-2100

Estimate Your Payment
Estimated Payment
$ 2,295.17 per month $1,658.05 Principal & Interest $419.83 Property Tax $217.29 Homeowner's Insurance
5554 Magnolia Blossom Lane | MLS# A4700816
This single family home located at 5554 Magnolia Blossom Lane , Sarasota, FL 34233 is currently listed for sale with an asking price of $745,000. This property was built in 1998 and has 4 bedrooms and 3 full baths with 2400 sq. ft. Magnolia Blossom Lane is located in the MAGNOLIA POND subdivision. Search MAGNOLIA POND real estate on www.realty100.com today.