
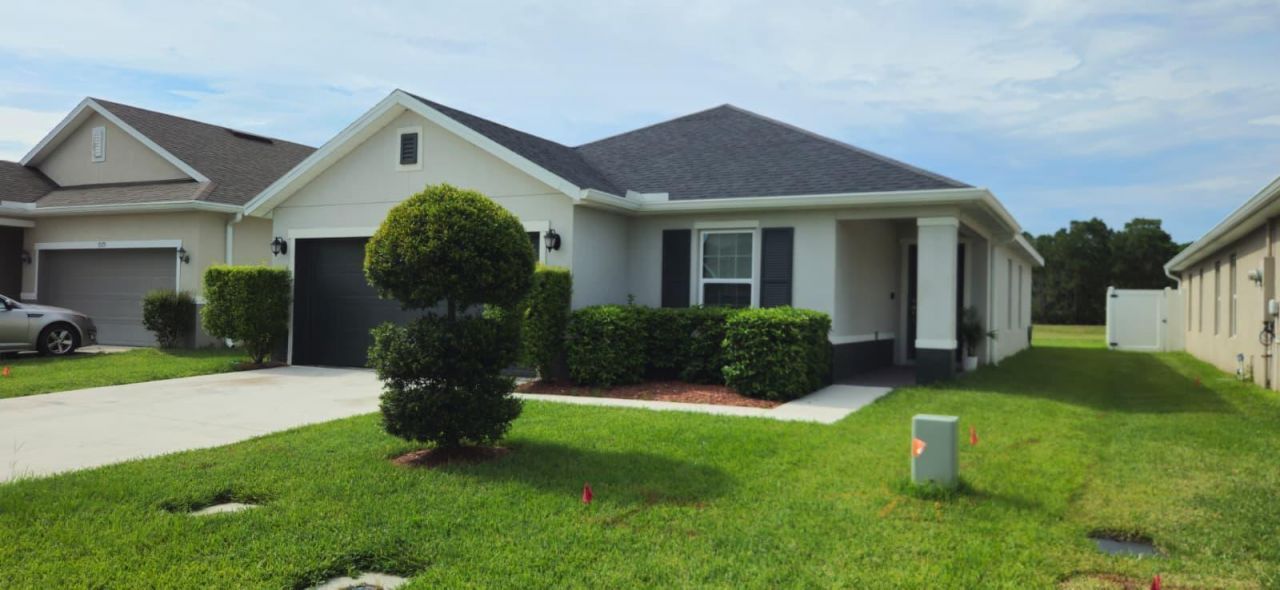
BEDS3
BATHS2 full
SQUARE FEET1,910
MLS#B26059092
STATUSActive
PROPERTY TYPEResidential - Single Family
SUBDIVISIONPINE TRACE THIRD REPLAT
Property Description
Hurry Well Priced House in Pine Trace. Beautiful 3-bedroom 2-bathroom, 2 Car Garage CBS home located in the highly sought-after Pine Trace community with low HOA fees $ 82.51 Monthly. The open layout features a split-bedroom floor plan as well as a private backyard view of the canal, Fish right from your backyard. The neighborhood has a playground, a dog area, walking trails for outdoor exersazing. The Oxbow Preserve is just across the street to enjoy nature. Within walking distance to Publix, Shopping, Schools, Churches and Restaurants in the Saint James area.
Property Features
Property Type: Residential - Single Family
Cooling: Central Air, Electric
Garage: 2 car attached
Heating: Central, Electric
Home Style: Contemporary
Lot Size: 0.11 Acres
Roof Type: Composition, Shingle
Stories: 1.0
Taxes: $6,263
Year Built: 2019
Amenities
High Ceilings
Pantry
Walk-In Closet(s)
Bedroom Layout - Three Way Split
Feature Descriptions
Appliances: Electric Water Heater, Dryer, Disposal, Dishwasher, Electric Range, Microwave, Refrigerator, Water Heater, Washer
Association: Pine Trace Property Owners Association
Association Amenities: Playground
Association Fee Includes: Common Areas
Exterior: CBS, Concrete Block - With Stucco
Flooring: Laminate
HOA Fee: $247.53/ Quarterly
Laundry: Laundry Room, In Unit
Parcel#: 341750300250004
Parking: Garage, Attached Garage
Parking Notes: Garage, Attached Garage
Pets Allowed: Yes, No Restrictions
Restrictions: Parking - No Commercial Vehicles
Sewer: Public Sewer
SQFT Living: 1365
Structure Type: House
Total Rooms: 5
Utilities: Cable Available, Electricity Available, Sewer Connected, Underground Utilities, Water Connected
Utilities: Cable Available, Electricity Available, Sewer Connected, Underground Utilities, Water Connected
Water: Public
Water Frontage: 60
Waterfront Features: Canal Front, Canal Width 1-80 Feet
Room Sizes
Kitchen: 12 X 13 Level Main
Living Room: 14 X 24 Level Main
Primary Bedroom: 14 X 14 Level Main
Bedroom 2: 12 X 12 Level Main
Bedroom 3: 11 X 11 Level Main
Local Schools
High School: Fort Pierce Central
Middle School: Southern Oaks
Elementary School: Parkway (St. Lucie)
Listed By / Shown By
Listed By
Agency Name: RE/MAX Masterpiece Realty
Agency Phone: 772-340-2700
Shown By
Agency Title: Realty 100
Agency Phone: 954-859-2100

Estimate Your Payment
Estimated Payment
$ 1,375.26 per month $754.47 Principal & Interest $521.92 Property Tax $98.88 Homeowner's Insurance
5565 NW Pine Trail Circle | MLS# B26059092
This single family home located at 5565 NW Pine Trail Circle, Port Saint Lucie, FL 34983 is currently listed for sale with an asking price of $339,000. This property was built in 2019 and has 3 bedrooms and 2 full baths with 1910 sq. ft. NW Pine Trail Circle is located in the PINE TRACE THIRD REPLAT subdivision. Search PINE TRACE THIRD REPLAT real estate on www.realty100.com today.