
BEDS4
BATHS2 full 1 partial
SQUARE FEET2,532
MLS#B26056188
STATUSActive Under Contract
PROPERTY TYPEResidential - Single Family
SUBDIVISIONForest Lake
Property Description
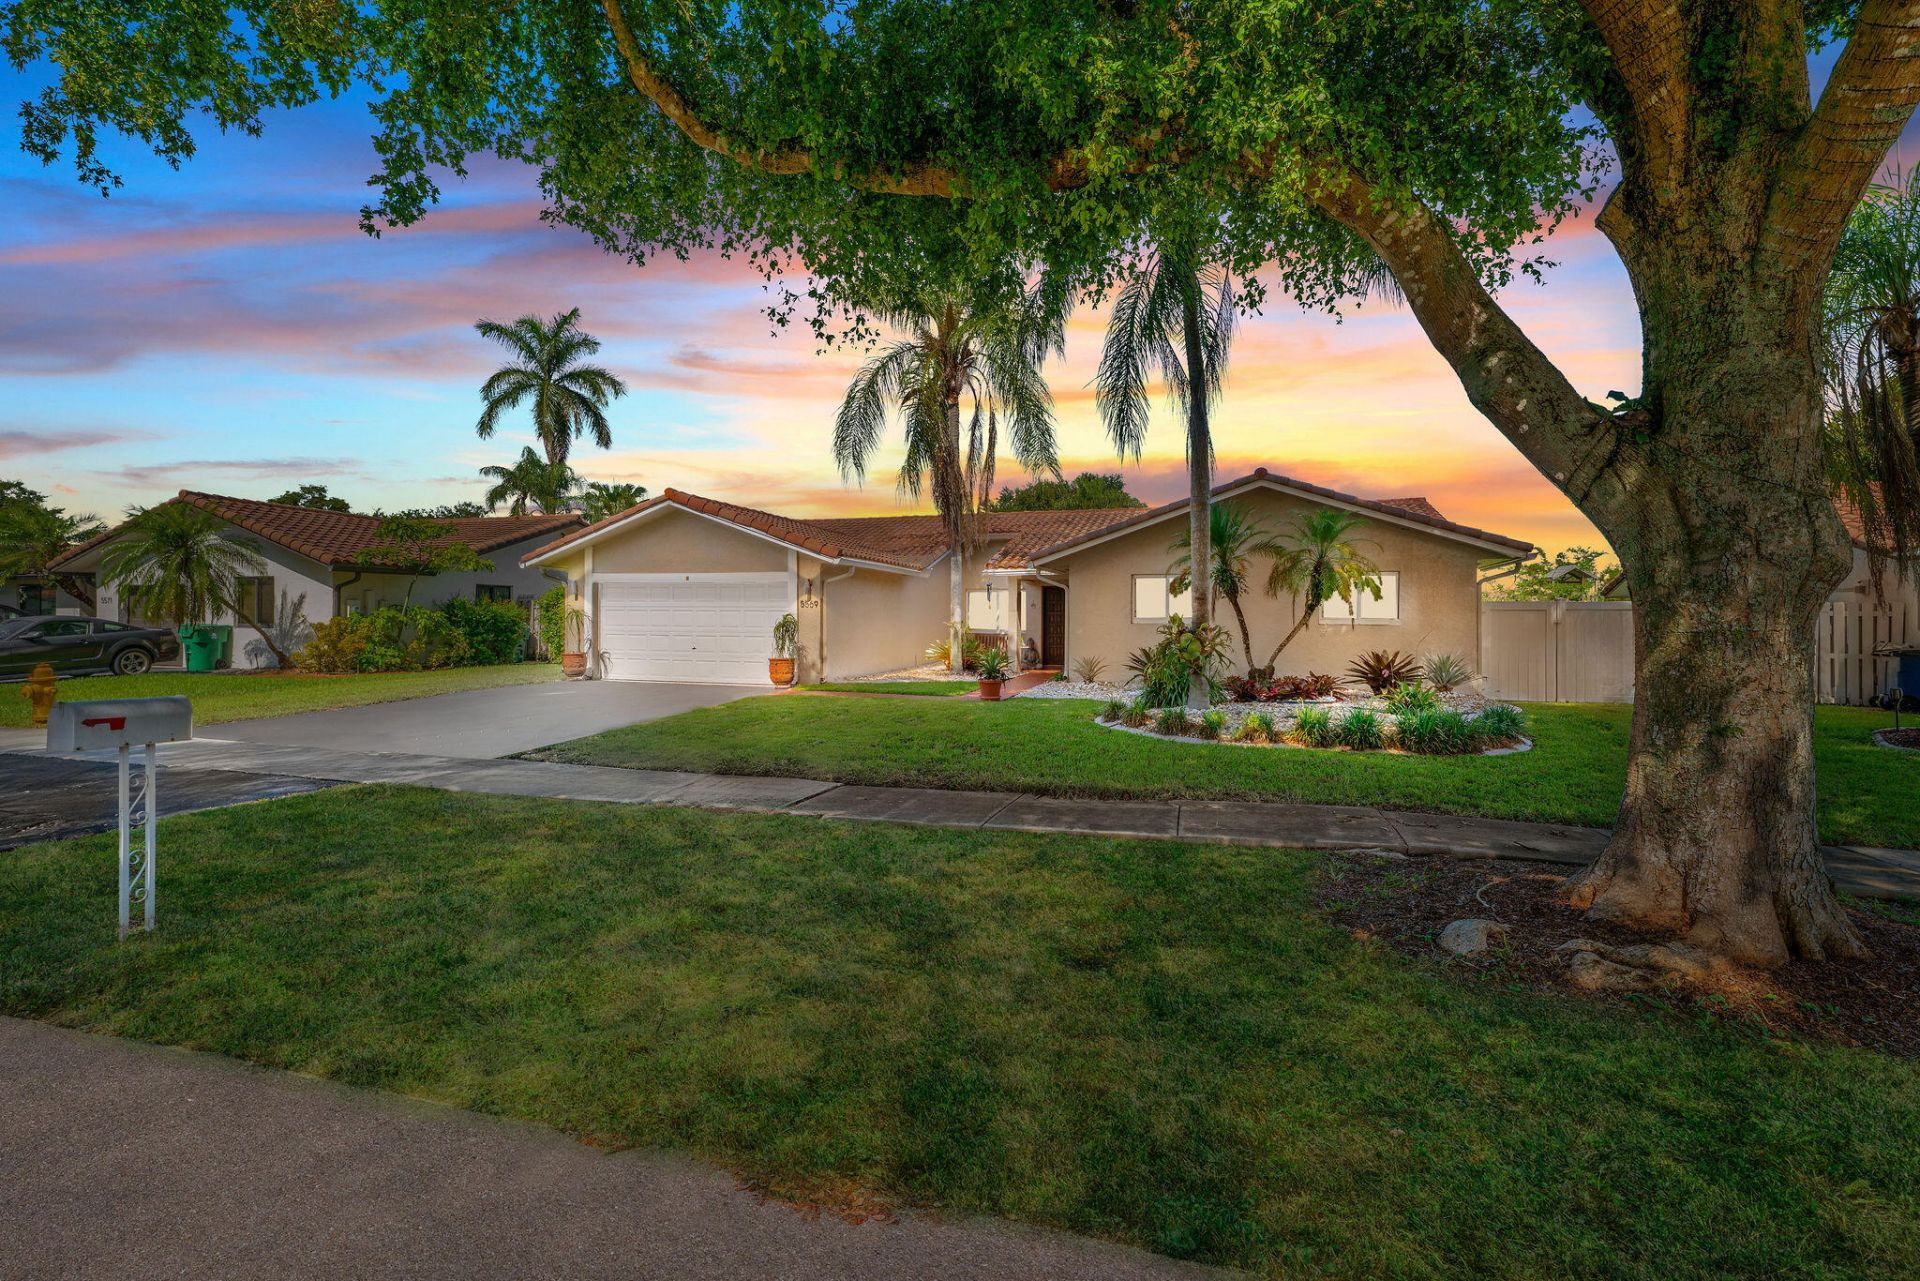
Charming single-story family residence in Cooper City's own Forest Lake. NO HOA HERE! This beautifully maintained ,1,993-SF home offers (4) stacked bedrooms, (2) full bathrooms and (1) half bath, boasting hurricane-impact windows/doors. Newly remodeled cabana bath opens out to private Diamond Brite pool, sunny patio and fenced-in yard. Interior open-floor plan maximizes comfort & functionality. Bonus family room off the kitchen, perfect for entertaining. Two-car garage provides convenient, secure parking featuring hurricane-impact garage door. Situated off the beaten path, yet just a 1-minute walk to Forest Lake Park for volleyball, tennis, pickle ball or an evening walk. Only minutes away from Cooper City's excellent schools, small-town shopping & local dining. COME SEE! Roof Inspection Report and Licensee Disclosure attached. (No LBP Addendum required.)
Property Features
Property Type: Residential - Single Family
Cooling: Central Air, Ceiling Fan(s), Electric
Fenced: Yes
Garage: 2 car attached
Heating: Central, Electric
Home Style: Ranch, Traditional
Lot Size: 0.18 Acres
Roof Type: Barrel, Flat, Mixed, Tile
Stories: 1.0
Taxes: $6,926
Year Built: 1987
Amenities
Bar
Entrance Foyer
High Ceilings
Pantry
Vaulted Ceiling(s)
Walk-In Closet(s)
Bedroom Layout - Stacked
Cabana Bath
Pool Bathroom
Feature Descriptions
Appliances: Electric Water Heater, Dryer, Disposal, Dishwasher, Electric Range, Ice Maker, Microwave, Oven, Refrigerator, Vented Exhaust Fan, Water Heater, Washer, Range, Freezer
Days on Site: 58
Exterior: Stucco
Fencing: Back Yard, Fenced, Full, Gate, Privacy, Wood
Flooring: Ceramic Tile, Linoleum, Tile, Wood
Furnished: Negotiable
Laundry: Laundry Closet, Inside, In Kitchen
Lot: Sidewalks
Lot: Sidewalks
Parcel#: 504036160320
Parking: Asphalt, Driveway, Garage Door Opener, Garage, Attached Garage, Attached
Parking Notes: Asphalt, Driveway, Garage Door Opener, Garage, Attache
Patio/Porch: Patio - Covered, Patio - Open, Patio
Pets Allowed: Yes, No Restrictions
Pool: Fenced, In Ground, Private
Restrictions: No Restrictions
Security: Smoke Detector(s)
Sewer: Public Sewer
Special View Info: Pool
Sprinkler: City Sprinkler System
SQFT Living: 1993
Structure Type: House
Swimming Pool: Yes
Total Rooms: 3
Utilities: Cable Available, Electricity Available, Sewer Connected, Water Connected
Utilities: Cable Available, Electricity Available, Sewer Connected, Water Connected
Water: Public
Windows: Storm Window(s)
Local Schools
High School: Cooper City
Middle School: Pioneer
Elementary School: Griffin
Listed By / Shown By
Listed By
Agency Name: Charles Rutenberg Realty FTL
Agency Phone: 954-396-3001
Shown By
Agency Title: Realty 100
Agency Phone: 954-859-2100

Estimate Your Payment
Estimated Payment
$ 2,512.92 per month $1,711.46 Principal & Interest $577.17 Property Tax $224.29 Homeowner's Insurance
5569 SW 112th Terrace | MLS# B26056188
This single family home located at 5569 SW 112th Terrace, Cooper City, FL 33330 is currently listed for sale with an asking price of $769,000. This property was built in 1987 and has 4 bedrooms and 2 full and 1 partial baths with 2532 sq. ft. SW 112th Terrace is located in the Forest Lake subdivision. Search Forest Lake real estate on www.realty100.com today.