
BEDS3
BATHS2 full
SQUARE FEET2,201
MLS#O6429363
STATUSActive
PROPERTY TYPEResidential - Single Family
SUBDIVISIONDEBARY PLANTATION
Property Description
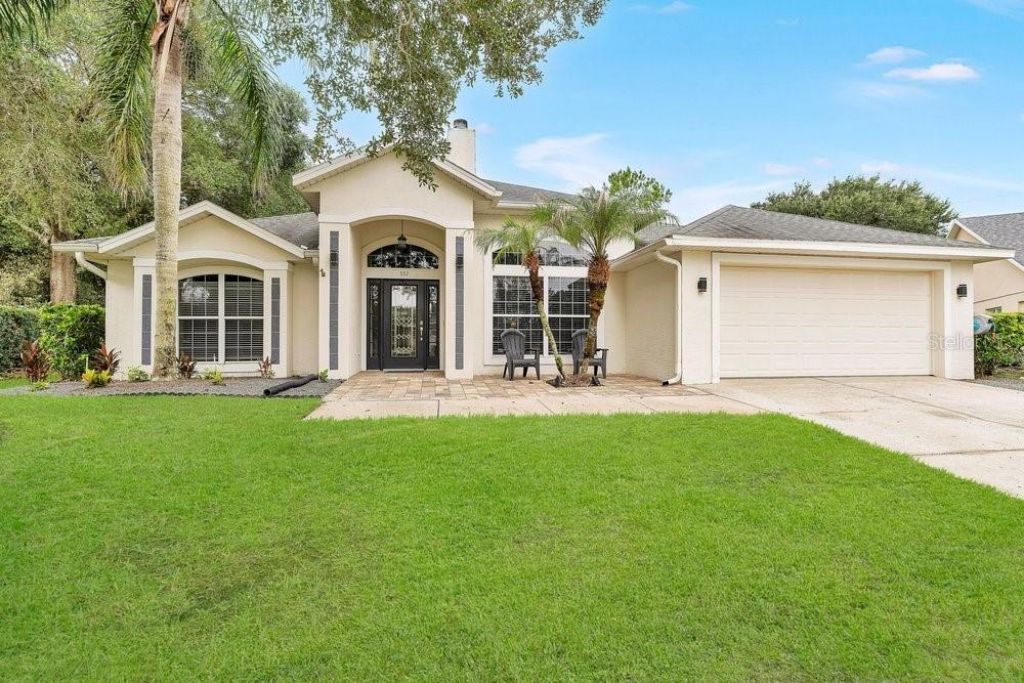
Welcome to Quail Lake in DeBary Golf & Country Club! This move-in ready 3BR/2BA home with a den/office offers over 2,200 SF on an oversized .25+ acre lot. Features include vaulted ceilings, stainless steel appliances, tile countertops, and a spacious split floor plan. The completely remodeled primary suite boasts luxury vinyl plank flooring, a stunning glass-tiled walk-in shower, and a custom walk-in closet system. Enjoy Florida living on the large, screened lanai overlooking the private pool with a new pool pump (2025). Additional updates include a new roof (2020), A/C (2023), water heater (2024), and epoxy garage floor (2024) in the 2-car garage. The beautifully landscaped yard includes a fenced area for pets. Conveniently located near shopping, dining, SunRail, I-4, and all that Central Florida has to offer. Schedule your private showing today!
Property Features
Property Type: Residential - Single Family
Cooling: Central Air
Fenced: Yes
Garage: 2 car attached
Heating: Central, Electric
Lot Size: 0.30 Acres
Roof Type: Shingle
Stories: 1.0
Taxes: $4,583
Year Built: 2003
Amenities
Ceiling Fans(s)
Eat-in Kitchen
Open Floorplan
Split Bedroom
Vaulted Ceiling(s)
Walk-In Closet(s)
Lighting
Sidewalk
Sliding Doors
Feature Descriptions
Additional Rooms: Den/Library/Office, Formal Dining Room Separate, Inside Utility
Appliances: Dishwasher, Disposal, Dryer, Electric Water Heater, Microwave, Range, Refrigerator, Washer
Community Features: Community Mailbox, Deed Restrictions, Golf Carts OK, Golf, Irrigation-Reclaimed Water, Playground, Pool, Sidewalks, Street Lights
Directions: North on 17-92 past Highbanks Rd, left into Debary Golf and Country Club (Debary Plantation Blvd), right on Lourdan Ct, right on Quail Down Dr, left on Quail Crest Ct and property is located on the left near the end of the cul-de-sac.
Exterior: Block, Stucco
Fencing: Fenced, Other
Fireplace: Wood Burning
Fireplace Y/N: Yes
Flood Zone Code: X
Flooring: Laminate, Luxury Vinyl, Tile
Foundation: Slab
Garage Dimensions: 19x19
HOA Fee: 170/ Annually
HOA Y/N: Yes
Home Warranty Y/N: No
Listing Terms: Cash, Conventional, FHA, VA Loan
Lot: Cul-De-Sac, City Limits, Irregular Lot, Landscaped, Near Golf Course, Sidewalk, Paved
Lot Dimensions: 0.3
Other Equipment: Irrigation Equipment
Ownership: Fee Simple
Parking: Driveway, Garage Door Opener
Parking Notes: Driveway, Garage Door Opener
Patio/Porch: Covered, Patio, Screened
Pets Allowed: Yes
Pets Restrictions: Verify with HOA
Pool: Gunite, In Ground, Screen Enclosure
Property Attached Y/N: No
Property Sub-Type: Single Family Residence
Sewer: Public Sewer
Showing Instructions: Sentri Lock Box, Appointment Only, See Remarks, ShowingTime
Special Sale Provisions: None
Swimming Pool: Yes
Utilities: BB/HS Internet Available, Cable Available, Electricity Connected, Phone Available, Public, Sewer Connected, Underground Utilities, Water Connected
Vegetation: Mature Landscaping
Water: Public
Water Access Y/N: No
Zoning: RES
Room Sizes
Family Room: 16x18
Kitchen: 9x17
Dining Room: 12.5x13.25
Primary Bedroom: 14x22.5
Bedroom 2: 10x14
Bedroom 3: 11.5x13
Office: 10x11
Balcony/Porch/Lanai: 11x23
Listed By / Shown By
Listed By
Agency Name: CHARLES RUTENBERG REALTY ORLANDO
Agency Contact: 407-622-2122
Shown By
Agency Title: Realty 100
Agency Phone: 954-859-2100

Estimate Your Payment
Estimated Payment
$ 1,703.46 per month $1,168.42 Principal & Interest $381.92 Property Tax $153.13 Homeowner's Insurance
557 Quail Crest Court | MLS# O6429363
This single family home located at 557 Quail Crest Court , Debary, FL 32713 is currently listed for sale with an asking price of $525,000. This property was built in 2003 and has 3 bedrooms and 2 full baths with 2201 sq. ft. Quail Crest Court is located in the DEBARY PLANTATION subdivision. Search DEBARY PLANTATION real estate on www.realty100.com today.