
BEDS3
BATHS2 full 1 partial
SQUARE FEET2,052
MLS#R4911790
STATUSActive
PROPERTY TYPERental - Single Family
SUBDIVISIONSPRINGHEAD LAKES 40S
Property Description
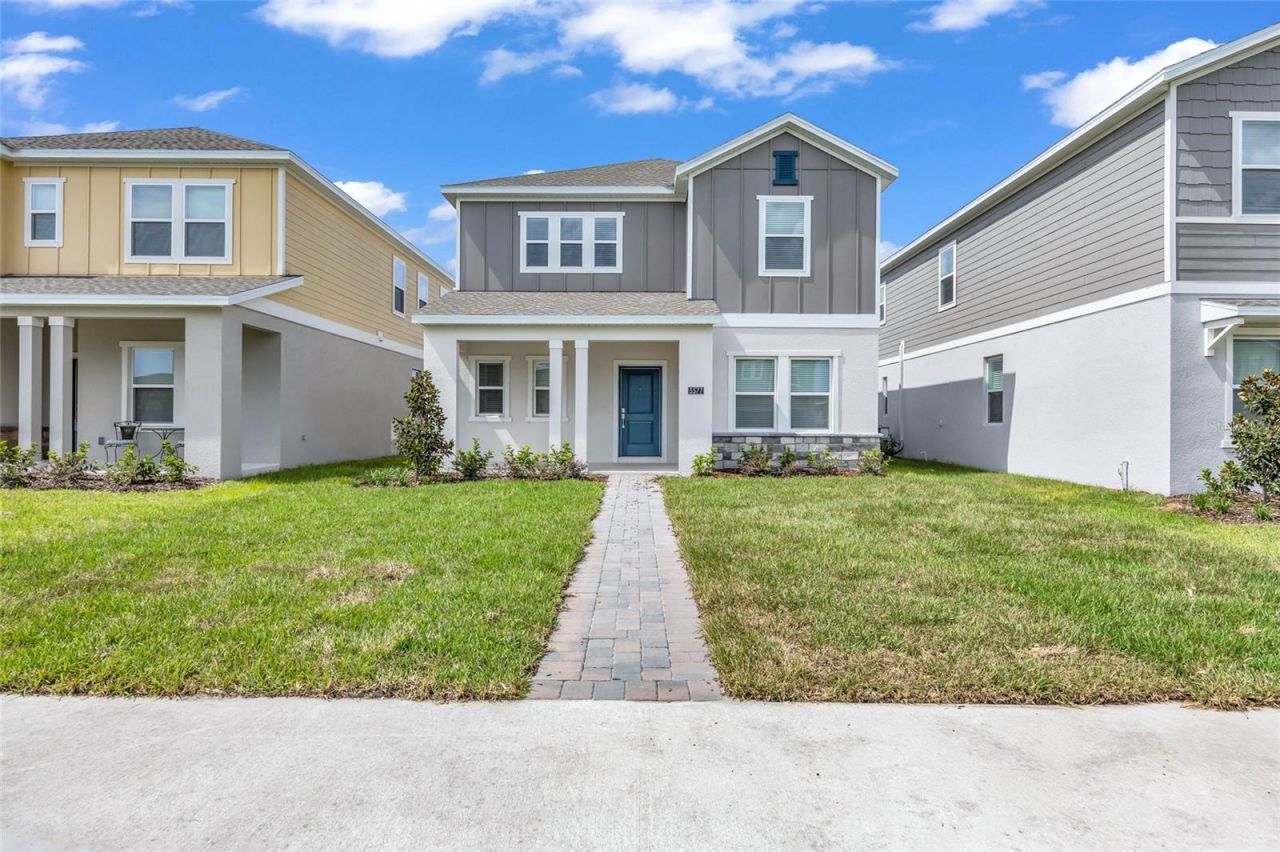
Brand NEW Lennar Aurora II! Three Bedroom, two and a half bath, two-story home with LOTS of space. Off the foyer is a convenient FLEX-SPACE which can be Formal Dining if needed OR Home Office. A large rear lanai provides relaxing outdoor space. All three bedrooms, including the tranquil owner's suite with an adjoining bathroom and walk-in closet are on the upper level as well as large laundry room with window. Make this NEW home yours! HOA includes internet. Springhead Lakes in Bridgewalk is a great new community where families can take advantage of the fabulous resort-style swimming pool, extravagant clubhouse with a state of the art fitness center, playground, basketball & volleyball courts along with close proximity to Lake Ajay!
Property Features
Property Type: Rental - Single Family
Cooling: Central Air
Garage: 2 car attached
Heating: Central, Electric
Lot Size: 0.11 Acres
Year Built: 2026
Amenities
Eat-in Kitchen
In Wall Pest System
Kitchen/Family Room Combo
Open Floorplan
PrimaryBedroom Upstairs
Solid Surface Counters
Split Bedroom
Stone Counters
Thermostat
Walk-In Closet(s)
Sidewalk
Sliding Doors
Feature Descriptions
Additional Rooms: Family Room, Inside Utility
Appliances: Dishwasher, Disposal, Dryer, Electric Water Heater, Microwave, Range, Refrigerator, Washer
Association Amenities: Clubhouse, Fitness Center, Pickleball Court(s), Playground, Pool
Builder: Lennar Homes
Community Features: Clubhouse, Dog Park, Park, Playground, Pool, Sidewalks
Directions: Narcoossee South to Cyrlis, left on Addison, left on Fiona. Street parking in front. Rear entry garage.
Flood Zone Code: X
Flooring: Carpet, Ceramic Tile
Garage Dimensions: 18x20
HOA Y/N: Yes
Home Warranty Y/N: No
Lease Terms: Twelve Months
Lot: Paved, Private
Lot Dimensions: 0.11
Model: Aurora II
Number of Pets: 2
Other Equipment: Irrigation Equipment
Parking: Driveway, Garage Door Opener, Garage Faces Rear, On Street
Parking Notes: Driveway, Garage Door Opener, Garage Faces Rear, On S
Patio/Porch: Covered, Front Porch, Rear Porch
Pets Allowed: Number Limit, Size Limit, Yes
Pets Restrictions: Domestic pets only. No aggressive breeds. Must be on leash at all times.
Pets Size: Medium (36-60 Lbs.)
Pets Weight (Max): 40
Property Attached Y/N: No
Property Sub-Type: Single Family Residence
Security: Smoke Detector(s)
Sewer: Public Sewer
Showing Instructions: ShowingTime
Utilities: Cable Available, Electricity Available, Electricity Connected, Fiber Optics, Sewer Connected, Water Connected
Water: Public
Water Access Y/N: No
Waterfront Features: Boat Ramp - Private
Windows: Blinds, Thermal Windows
Room Sizes
Kitchen: 14x11
Dining Room: 14x11
Family Room: 14x15
Primary Bedroom: 12x14
Bedroom 2: 10x11
Bedroom 3: 10x11
Local Schools
High School: Gateway High School (9 12)
Middle School: Neptune Middle (6-8)
Elementary School: Neptune Elementary
Listed By / Shown By
Listed By
Agency Name: SIMS REALTY LLC
Agency Contact: 407-489-3300
Shown By
Agency Title: Realty 100
Agency Phone: 954-859-2100

5577 Fiona Lane | MLS# R4911790
This property located at 5577 Fiona Lane , Saint Cloud, FL 34771 is currently listed for rent with an asking price of $2,795 / Monthly. Search Saint Cloud real estate on www.realty100.com today.