
BEDS3
BATHS2 full
SQUARE FEET1,620
MLS#OM729166
STATUSActive
PROPERTY TYPEResidential - Single Family
SUBDIVISIONCONNELL HEIGHTS
Property Description
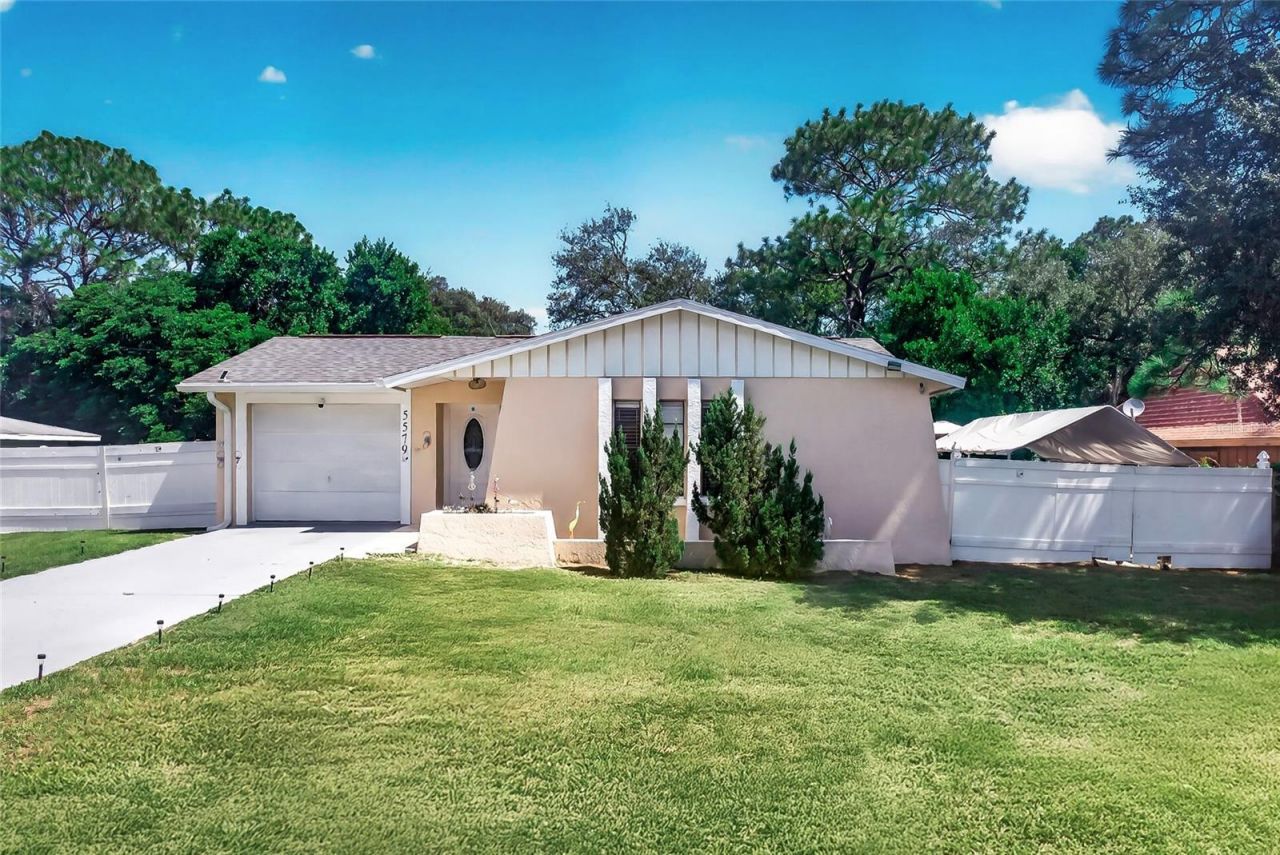
Virtually Staged. Welcome to this charming and immaculately maintained 3-bedroom, 2-bath home offering 1,620 square feet of comfortable living space in the heart of Crystal River! This move-in-ready home also features a versatile flex room, perfect for a home office, playroom, or additional living space. Inside, you'll find no carpet throughout and an updated kitchen complete with beautiful granite countertops, white cabinetry, and abundant storage and workspace. Step outside to a fully fenced backyard with two double gates, providing easy access for your boat, RV, or other toys, along with a spacious deck perfect for relaxing or entertaining. Additional features include a generator plug, well with water softener, security system with cameras, and two wall-mounted 55-inch TVs in the primary and guest bedrooms that convey with the home. Best of all, there's no HOA! Conveniently located just minutes from world-famous Three Sisters Springs, Kings Bay, and the Crystal River National Wildlife Refuge, you'll enjoy year-round boating, kayaking, paddleboarding, fishing, seasonal swimming with manatees, and easy access to Fort Island Beach, downtown Crystal River's waterfront dining and shopping, golf courses, parks, and marinas. Experience the best of Florida's Nature Coast right outside your door! ROOF 2018.
Property Features
Property Type: Residential - Single Family
Cooling: Central Air
Fenced: Yes
Garage: 1 car attached
Heating: Central, Electric
Lot Size: 0.25 Acres
Roof Type: Shingle
Stories: 1.0
Taxes: $1,811
Year Built: 1984
Amenities
Ceiling Fans(s)
Split Bedroom
Stone Counters
Thermostat
Walk-In Closet(s)
Window Treatments
Private Yard
Feature Descriptions
Appliances: Dishwasher, Dryer, Microwave, Range, Range Hood, Refrigerator, Washer, Water Softener
Days on Site: 58
Directions: Follow FL-200 To Co Rd 491 in Hernando then to Lecanto. Turn right onto FL-44 W & Follow N Lyle Ave to turn right onto Pine Ci. The destination will be on the right.
Exterior: Block, Concrete
Fencing: Fenced, Vinyl, Wood
Flood Zone Code: X
Flooring: Laminate, Tile, Vinyl
Foundation: Slab
Home Warranty Y/N: No
Listing Terms: Cash, Conventional, FHA, VA Loan
Lot: Cleared, Landscaped, Paved
Lot Dimensions: 0.25
Number of Septics: 1
Number of Wells: 1
Other Equipment: Private Yard
Ownership: Fee Simple
Parking: Driveway, Garage Door Opener
Parking Notes: Driveway, Garage Door Opener
Property Attached Y/N: No
Property Sub-Type: Single Family Residence
Security: Security System
Sewer: Septic Tank
Showing Instructions: Supra Lock Box, Appointment Only, See Remarks, ShowingTime
Special Sale Provisions: None
Utilities: BB/HS Internet Available, Cable Available, Electricity Connected, Phone Available, Sewer Connected, Water Connected
Water: Well
Water Access Y/N: No
Windows: Blinds
Zoning: MDR
Local Schools
High School: Crystal River High School
Middle School: Crystal River Middle School
Elementary School: Rock Crusher Elementary School
Listed By / Shown By
Listed By
Agency Name: COLDWELL REALTY SOLD GUARANTEE
Agency Contact: 352-209-0000
Shown By
Agency Title: Realty 100
Agency Phone: 954-859-2100

Estimate Your Payment
Estimated Payment
$ 754.80 per month $533.91 Principal & Interest $150.92 Property Tax $69.97 Homeowner's Insurance
5579 W Pine Circle | MLS# OM729166
This single family home located at 5579 W Pine Circle, Crystal River, FL 34429 is currently listed for sale with an asking price of $239,900. This property was built in 1984 and has 3 bedrooms and 2 full baths with 1620 sq. ft. W Pine Circle is located in the CONNELL HEIGHTS subdivision. Search CONNELL HEIGHTS real estate on www.realty100.com today.