
BEDS4
BATHS2 full
SQUARE FEET1,898
MLS#B26057185
STATUSActive
PROPERTY TYPEResidential - Single Family
SUBDIVISIONLEE ESTATES 4
Property Description
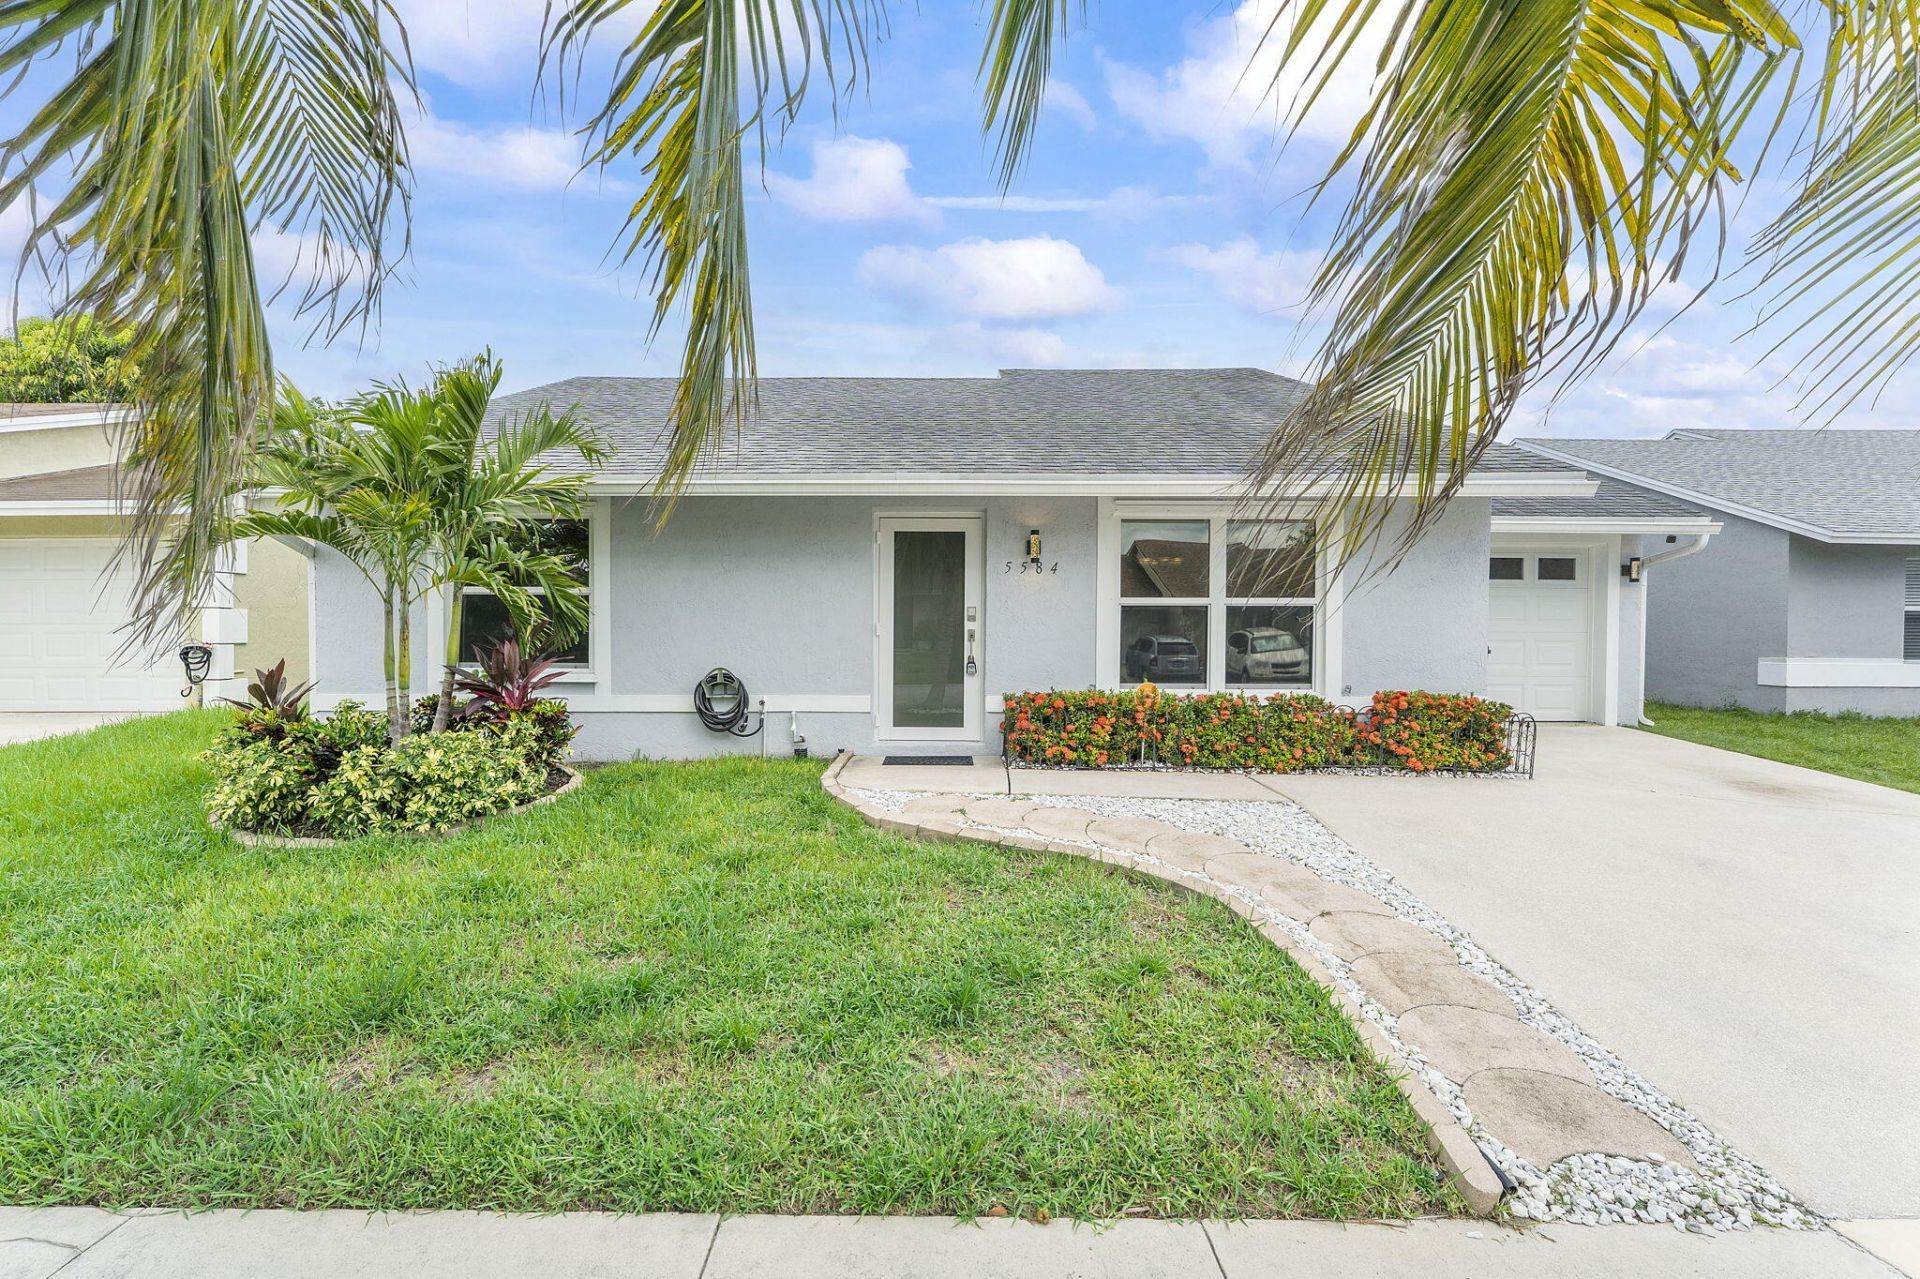
Welcome to this charming single-story residence in the desirable Lee Estates 4 community of Lake Worth, Florida. This property features 3 bedrooms, and 4th bedroom/den, two bathrooms, and a large kitchen with new appliances and a gas stove. New roof in 2022, new gas water heater in 2022, and new A/C for both units in 2026. All hurricane-impact windows, front door and garage door were installed in 2024. The impact windows are also tinted for privacy. The house includes an alarm system, exterior cameras, and a large screened patio.
Property Features
Property Type: Residential - Single Family
Cooling: Central Air, Ceiling Fan(s)
Fenced: Yes
Garage: 1 car attached
Heating: Central
Home Style: Ranch
Lot Size: 0.10 Acres
Roof Type: Composition, Shingle
Stories: 1.0
Taxes: $3,886
Year Built: 1994
Amenities
Pantry
Vaulted Ceiling(s)
Feature Descriptions
Appliances: Gas Water Heater, Dryer, Dishwasher, Gas Range, Microwave, Refrigerator, Water Heater, Washer, Range
Association: GRS Community Management
Association Amenities: Sidewalks
Association Fee Includes: Common Areas
Door Features: French Doors
Exterior: Stucco, CBS
Fencing: Back Yard, Fenced
Flooring: Carpet, Laminate, Tile
Furnished: Furnished
HOA Fee: $120/ Quarterly
Laundry: Inside, Washer Hookup
Parcel#: 00424435080002150
Parking: Driveway, Garage, Attached Garage, Attached
Parking Notes: Driveway, Garage, Attached Garage, Attached
Patio/Porch: Patio - Covered, Patio - Screened, Patio
Pets Allowed: Yes, No Restrictions
Restrictions: Buyer Approval Required, Parking - No Boat, Parking - No RV, Parking - No Trailer
Sewer: Public Sewer
Special View Info: Garden, Water, Canal
Sprinkler: Auto Sprinkler
SQFT Living: 1453
Structure Type: House
Total Rooms: 3
Utilities: Cable Available, Electricity Available, Sewer Available, Water Available
Utilities: Cable Available, Electricity Available, Sewer Available, Water Available
Water: Public
Waterfront Features: None, Canal Front, Canal Width 1-80 Feet
Windows: Tinted Windows
Local Schools
High School: Santaluces
Middle School: Woodlands
Elementary School: Indian Pines
Listed By / Shown By
Listed By
Agency Name: CGI Realty
Agency Phone: 561-507-0107
Shown By
Agency Title: Realty 100
Agency Phone: 954-859-2100

Estimate Your Payment
Estimated Payment
$ 1,506.68 per month $1,045.79 Principal & Interest $323.83 Property Tax $137.05 Homeowner's Insurance
5584 Priscilla Lane | MLS# B26057185
This single family home located at 5584 Priscilla Lane, Lake Worth, FL 33463 is currently listed for sale with an asking price of $469,900. This property was built in 1994 and has 4 bedrooms and 2 full baths with 1898 sq. ft. Priscilla Lane is located in the LEE ESTATES 4 subdivision. Search LEE ESTATES 4 real estate on www.realty100.com today.