
BEDS3
BATHS2 full 1 partial
SQUARE FEET1,846
MLS#O6429838
STATUSActive
PROPERTY TYPEResidential - Townhouse
SUBDIVISIONPROVENANCE
Property Description
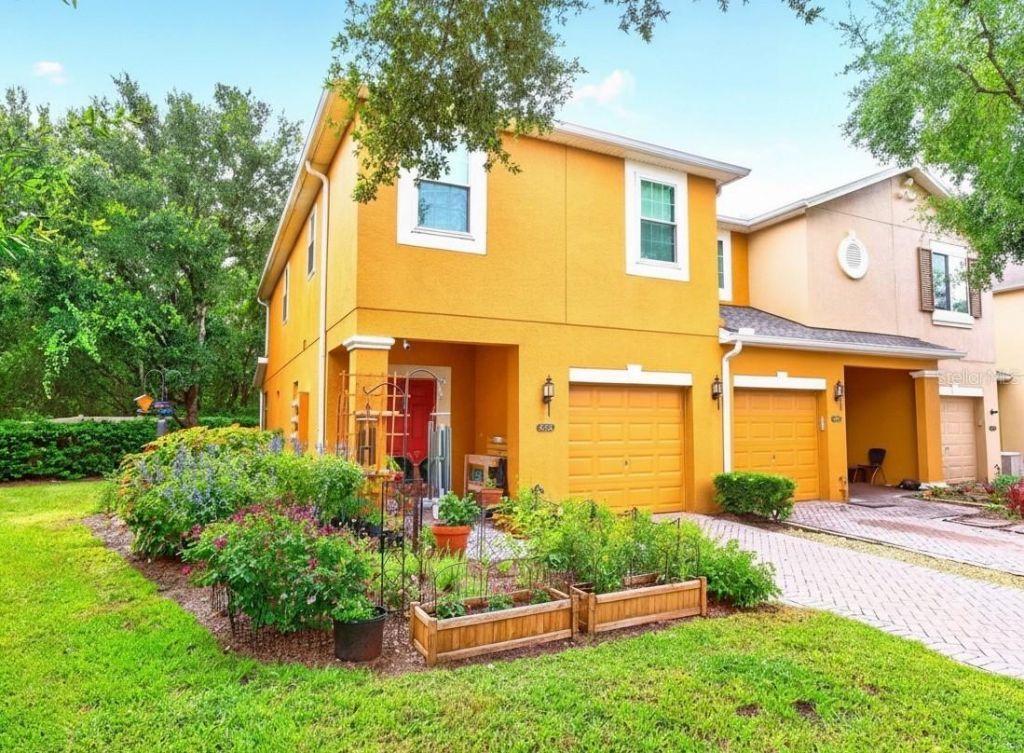
BACK ON YOUR RADAR! PRICE JUST REDUCED $15,000! If you've seen this home before, it's worth a second look at this new price. Recent updates and a sought-after Oviedo location make this END-UNIT TOWNHOME in the GATED COMMUNITY of Provenance an easy choice! Major improvements include a NEW A/C (2024), NEW WATER HEATER (2024), NEWER WINDOWS (2021), and a NEWER ROOF(2020), giving you peace of mind for years to come. Backing to a peaceful tree-lined setting and the Cross Seminole Trail, with NO REAR NEIGHBORS, this home offers the privacy and low-maintenance lifestyle you have been looking for. A paver driveway, covered front entry, and attractive curb appeal welcome you inside, where TILE FLOORING throughout the main level and an OPEN CONCEPT layout create a light, bright atmosphere perfect for everyday living. The spacious kitchen is designed to keep everyone connected, featuring ample cabinet and counter space, a center prep ISLAND, upgraded STAINLESS STEEL APPLIANCES, pantry storage, and a window over the sink overlooking the backyard. Sliding glass doors open to a SCREENED LANAI where you can relax and enjoy the tranquil backdrop. Upstairs, a versatile LOFT provides flexible space for a home office, media area, or playroom. The SPLIT BEDROOM layout adds privacy, with the PRIMARY SUITE positioned at the front of the home and offering a WALK-IN CLOSET and private en-suite bath, while bedrooms two and three are tucked away on the opposite side with a full guest bath. A convenient SECOND FLOOR LAUNDRY room and main-floor half bath add everyday functionality. Residents of Provenance enjoy gated access, a community playground, and beautifully maintained surroundings. Zoned for TOP-RATED OVIEDO SCHOOLS and just minutes from SR 426, SR 417, shopping, dining, and everyday conveniences, this home combines an unbeatable location with the ease of low-maintenance townhome living. Call today to schedule a tour!
Property Features
Property Type: Residential - Townhouse
Cooling: Central Air
Garage: 1 car attached
Heating: Electric
Lot Size: 0.04 Acres
Roof Type: Shingle
Stories: 2.0
Taxes: $1,634
Year Built: 2010
Amenities
Ceiling Fans(s)
Eat-in Kitchen
Living Room/Dining Room Combo
Open Floorplan
PrimaryBedroom Upstairs
Solid Surface Counters
Split Bedroom
Stone Counters
Thermostat
Walk-In Closet(s)
Window Treatments
Lighting
Feature Descriptions
Additional Rooms: Loft
Appliances: Dishwasher, Dryer, Microwave, Range, Refrigerator, Washer
Community Features: Playground
Days on Site: 49
Directions: From FL-426 E/W Florida 426/Seminole County Rd 426/W State Rd 426, turn left onto Via Loma Dr, turn right onto Rutherford Pl. Home will be on the right.
Exterior: Block, Stucco
Flood Zone Code: X
Flooring: Carpet, Tile
Foundation: Block
HOA Fee: 300/ Monthly
HOA Y/N: Yes
Home Warranty Y/N: No
Listing Terms: Cash, Conventional, FHA, VA Loan
Lot: Landscaped, Paved
Lot Dimensions: 0.04
Ownership: Fee Simple
Parking: Driveway, Guest
Parking Notes: Driveway, Guest
Patio/Porch: Covered, Front Porch, Rear Porch, Screened
Pets Allowed: Yes
Pets Restrictions: Buyer to verify pet restrictions with HOA and/or city/county
Property Attached Y/N: No
Property Sub-Type: Townhouse
Security: Gated Community
Sewer: Public Sewer
Showing Instructions: Sentri Lock Box, Appointment Only, Call Listing Agent 2,ShowingTime
Special Sale Provisions: None
Utilities: BB/HS Internet Available, Cable Available, Electricity Connected, Public, Sewer Connected, Water Connected
Vegetation: Mature Landscaping, Trees/Landscaped
Water: Public
Water Access Y/N: No
Windows: Blinds
Zoning: PUD
Room Sizes
Kitchen: 12x11
Dining Room: 13x13
Living Room: 15x15
Primary Bedroom: 19x17
Primary Bathroom: 10x10
Bedroom 2: 12x12
Bedroom 3: 10x12
Loft: 10x11
Laundry: 5x6
Balcony/Porch/Lanai: 7x8
Local Schools
High School: Lake Howell High
Middle School: Tuskawilla Middle
Elementary School: Evans Elementary
Listed By / Shown By
Listed By
Agency Name: WEMERT GROUP REALTY LLC
Agency Contact: 407-214-3967
Shown By
Agency Title: Realty 100
Agency Phone: 954-859-2100

Estimate Your Payment
Estimated Payment
$ 992.03 per month $756.69 Principal & Interest $136.17 Property Tax $99.17 Homeowner's Insurance
5585 Rutherford Place | MLS# O6429838
This townhouse located at 5585 Rutherford Place, Oviedo, FL 32765 is currently listed for sale with an asking price of $340,000. This property was built in 2010 and has 3 bedrooms and 2 full and 1 partial baths with 1846 sq. ft. Rutherford Place is located in the PROVENANCE subdivision. Search PROVENANCE real estate on www.realty100.com today.