
BEDS4
BATHS3 full
SQUARE FEET2,749
MLS#TB8527095
STATUSActive
PROPERTY TYPEResidential - Single Family
SUBDIVISIONBERRY BAY
Property Description
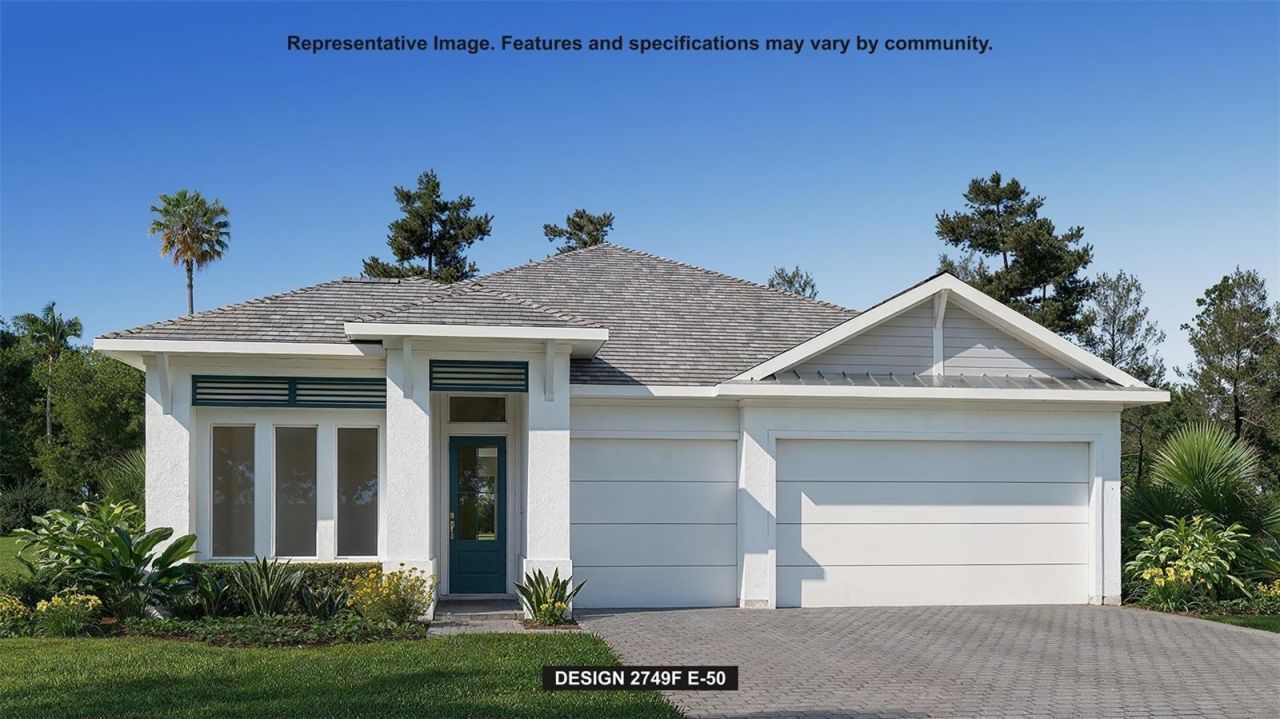
Under Construction. The front porch opens into the main entryway which is embraced by a tall tray ceiling. French doors open into the home office which overlooks the front yard. A private guest suite is down the hall and features a linen closet, full bathroom and large walk-in closet. As you enter the kitchen you are greeted by the island with built-in seating and a large corner pantry. The dining area connects the space to the family room which boasts a wall of windows overlooking the backyard covered lanai. The primary bedroom is off the main living space and offers ample natural light from its wall of windows. Double doors lead into the bathroom which features dual vanities, a freestanding tub, linen closet, glass enclosed shower, and two walk-in closets. Two additional secondary bedrooms with ample storage complete the space. The laundry room is located off the kitchen. The drop zone leads to the three-car garage.
Property Features
Property Type: Residential - Single Family
Cooling: Central Air
Garage: 3 car attached
Heating: Electric
Lot Size: 0.09 Acres
Roof Type: Shingle
Stories: 1.0
Taxes: $4,200
Year Built: 2026
Amenities
Ceiling Fans(s)
Smart Home
Thermostat
Vaulted Ceiling(s)
Other
Feature Descriptions
Appliances: Built-In Oven, Dishwasher, Disposal, Microwave
Builder: PERRY HOMES
Directions: From Tampa, get on US-41 S/S Tamiami Trl from S Magnolia Ave and W Platt St (no tolls). Continue on US-41 S to Gibsonton Dr in Gibsonton, then get on I-75 South toward Naples. Follow I-75 S to Exit 240A for FL-674 E/College Ave toward Sun City Center/Rusk
Exterior: Concrete
Fireplace: Decorative
Fireplace Y/N: Yes
Flood Zone Code: x
Flooring: Carpet, Hardwood
Foundation: Slab
HOA Fee: 150/ Quarterly
HOA Y/N: Yes
Home Warranty Y/N: No
Listing Terms: Cash, Conventional, FHA, VA Loan
Lot Dimensions: 0.09
Model: 2749
Ownership: Fee Simple
Pets Allowed: Yes
Property Attached Y/N: No
Property Sub-Type: Single Family Residence
Sewer: Public Sewer
Showing Instructions: Appointment Only, Call Listing Office
Special Sale Provisions: None
Utilities: Cable Available, Electricity Available
Water: Public
Water Access Y/N: No
Zoning: RESID
Room Sizes
Great Room: 21x16
Dining Room: 19x9
Primary Bedroom: 22x14
Bedroom 2: 11x12
Bedroom 3: 13x11
Bedroom 4: 11x12
Kitchen: 10x10
Listed By / Shown By
Listed By
Agency Name: PERRY HOMES
Agency Contact: 713-948-6666
Shown By
Agency Title: Realty 100
Agency Phone: 954-859-2100

Estimate Your Payment
Estimated Payment
$ 1,860.09 per month $1,335.12 Principal & Interest $350.00 Property Tax $174.97 Homeowner's Insurance
5590 Vibrant Vine Drive | MLS# TB8527095
This single family home located at 5590 Vibrant Vine Drive , Wimauma, FL 33598 is currently listed for sale with an asking price of $599,900. This property was built in 2026 and has 4 bedrooms and 3 full baths with 2749 sq. ft. Vibrant Vine Drive is located in the BERRY BAY subdivision. Search BERRY BAY real estate on www.realty100.com today.