
BEDS5
BATHS4 full 1 partial
SQUARE FEET5,474
MLS#B26063836
STATUSActive
PROPERTY TYPEResidential - Single Family
SUBDIVISIONWHISPERING WOODS
Property Description
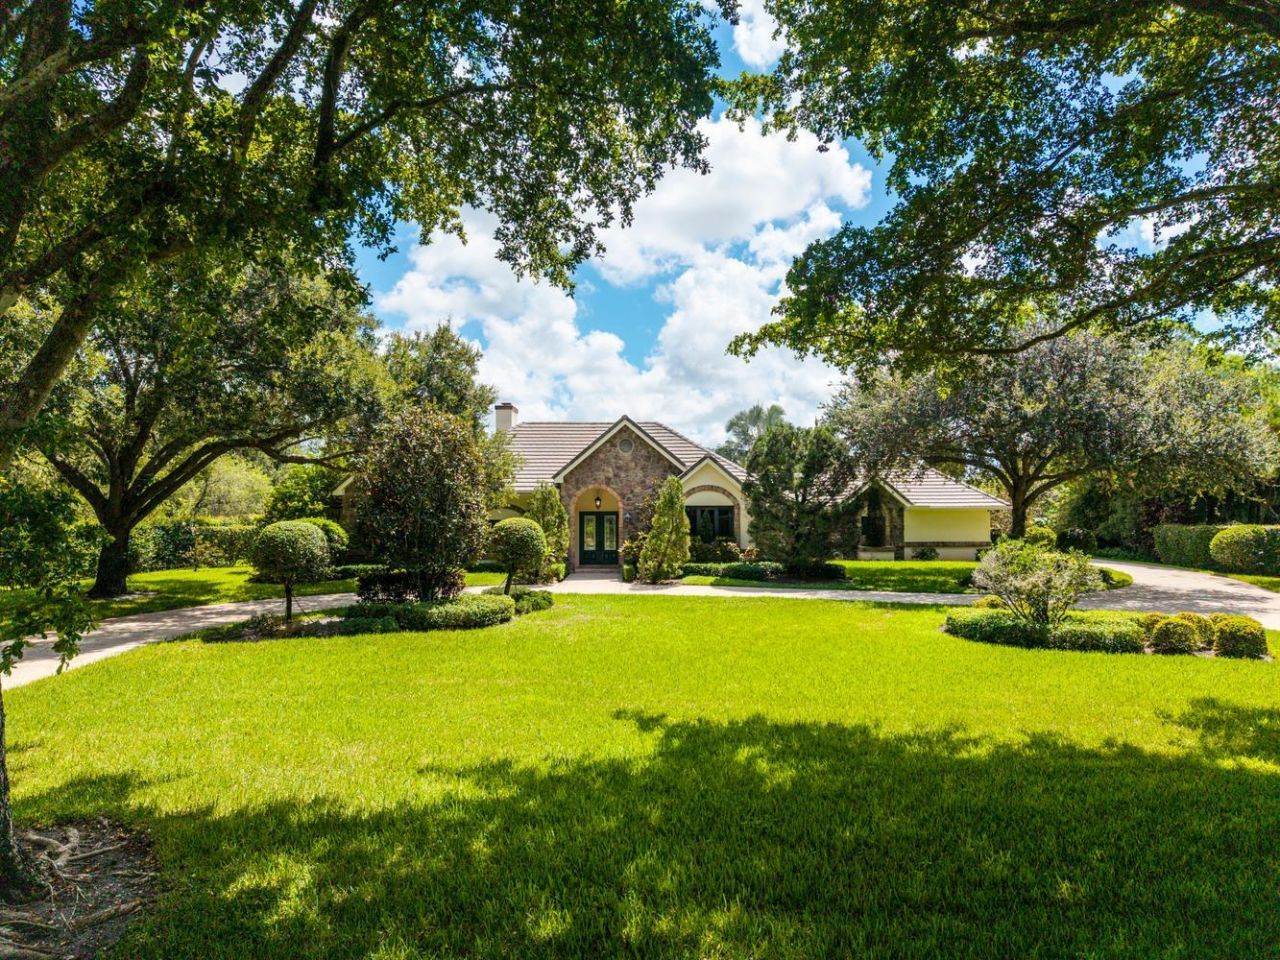
Rarely available Tudor-style lakefront estate on more than an acre in sought-after, gated Whispering Woods! Filled with charm & character, this distinctive home features wood floors, brick accents, wood-plank ceilings & architectural details you simply don't find in newer construction. Completely renovated & rebuilt by South Shore Homes in 2011, including electrical, plumbing, drywall, IMPACT windows/doors, kitchen & baths. Offering 5 bedrooms + den, 4.5 baths & a spacious, open floor plan, the entire interior has just been freshly painted. The current owner completely transformed the tropical pool, spa & patio, creating an incredible outdoor living space. The spectacular acre+ lot offers a private lakeside deck, where lush landscaping & peaceful water views create a truly serene setting!
Property Features
Property Type: Residential - Single Family
Cooling: Central Air, Ceiling Fan(s), Electric
Fenced: Yes
Garage: 2 car attached
Heating: Central, Electric
Lot Size: 1.15 Acres
Roof Type: Barrel, Tile
Stories: 1.0
Taxes: $19,030
Year Built: 1985
Amenities
Vaulted Ceiling(s)
Walk-In Closet(s)
Barbecue
Garden
Other
Custom Lighting
Feature Descriptions
Appliances: Electric Water Heater, Dryer, Disposal, Dishwasher, Electric Range, Gas Range, Microwave, Oven, Refrigerator, Trash Compactor, Water Heater, Washer
Association: Whispering Woods HOA
Association Amenities: Other, Maintained Community, Gated, Security, Maintenance
Association Fee Includes: Maintenance Grounds, Security, Common Areas, Reserve Funds
Days on Site: 3
Exterior: CBS
Fencing: Back Yard, Fenced
Flooring: Carpet, Tile, Wood
Furnished: Unfurnished
Guest House Y/N: No
HOA Fee: $1160/ Quarterly
Laundry: Electric Dryer Hookup, Laundry Room, Main Level, Sink
Lot: Interior Lot, Landscaped, Oversized Lot
Lot: Interior Lot, Landscaped, Oversized Lot
Parcel#: 484111041630
Parking: Circular Driveway, Driveway, Garage Door Opener, Garage, Attached Garage
Parking Notes: Circular Driveway, Driveway, Garage Door Opener, Gara
Patio/Porch: Patio - Covered, Patio - Open, Porch - Open, Deck, Patio, Porch
Pets Allowed: Yes, No Restrictions
Pool: Fenced, In Ground, Waterfall, Concrete, Private
Restrictions: Other Restrictions
Security: Fire Alarm, Gated with Guard, Security Guard, Smoke Detector(s)
Sewer: Public Sewer
Special View Info: Garden, Water, Lake
Sprinkler: Auto Sprinkler
SQFT Living: 3978
Structure Type: House
Swimming Pool: Yes
Total Rooms: 3
Utilities: Cable Available, Electricity Connected, Sewer Connected, Underground Utilities, Water Available
Utilities: Cable Available, Electricity Connected, Sewer Connected, Underground Utilities, Water Available
Water: Public
Water Frontage: 180
Waterfront Features: None, Lake Front
Windows: Storm Window(s), Sliding
Local Schools
High School: Coral Springs
Middle School: Forest Glen
Elementary School: Coral Park (Broward)
Listed By / Shown By
Listed By
Agency Name: RE/MAX Direct
Agency Phone: 954-426-5400
Shown By
Agency Title: Realty 100
Agency Phone: 954-859-2100

Estimate Your Payment
Estimated Payment
$ 5,988.47 per month $3,892.52 Principal & Interest $1,585.83 Property Tax $510.13 Homeowner's Insurance
5591 W Leitner Drive | MLS# B26063836
This single family home located at 5591 W Leitner Drive, Coral Springs, FL 33067 is currently listed for sale with an asking price of $1,749,000. This property was built in 1985 and has 5 bedrooms and 4 full and 1 partial baths with 5474 sq. ft. W Leitner Drive is located in the WHISPERING WOODS subdivision. Search WHISPERING WOODS real estate on www.realty100.com today.