
BEDS3
BATHS3 full
SQUARE FEET3,384
MLS#B26050904
STATUSActive
PROPERTY TYPEResidential - Single Family
SUBDIVISIONARABELLA RESERVE
Property Description
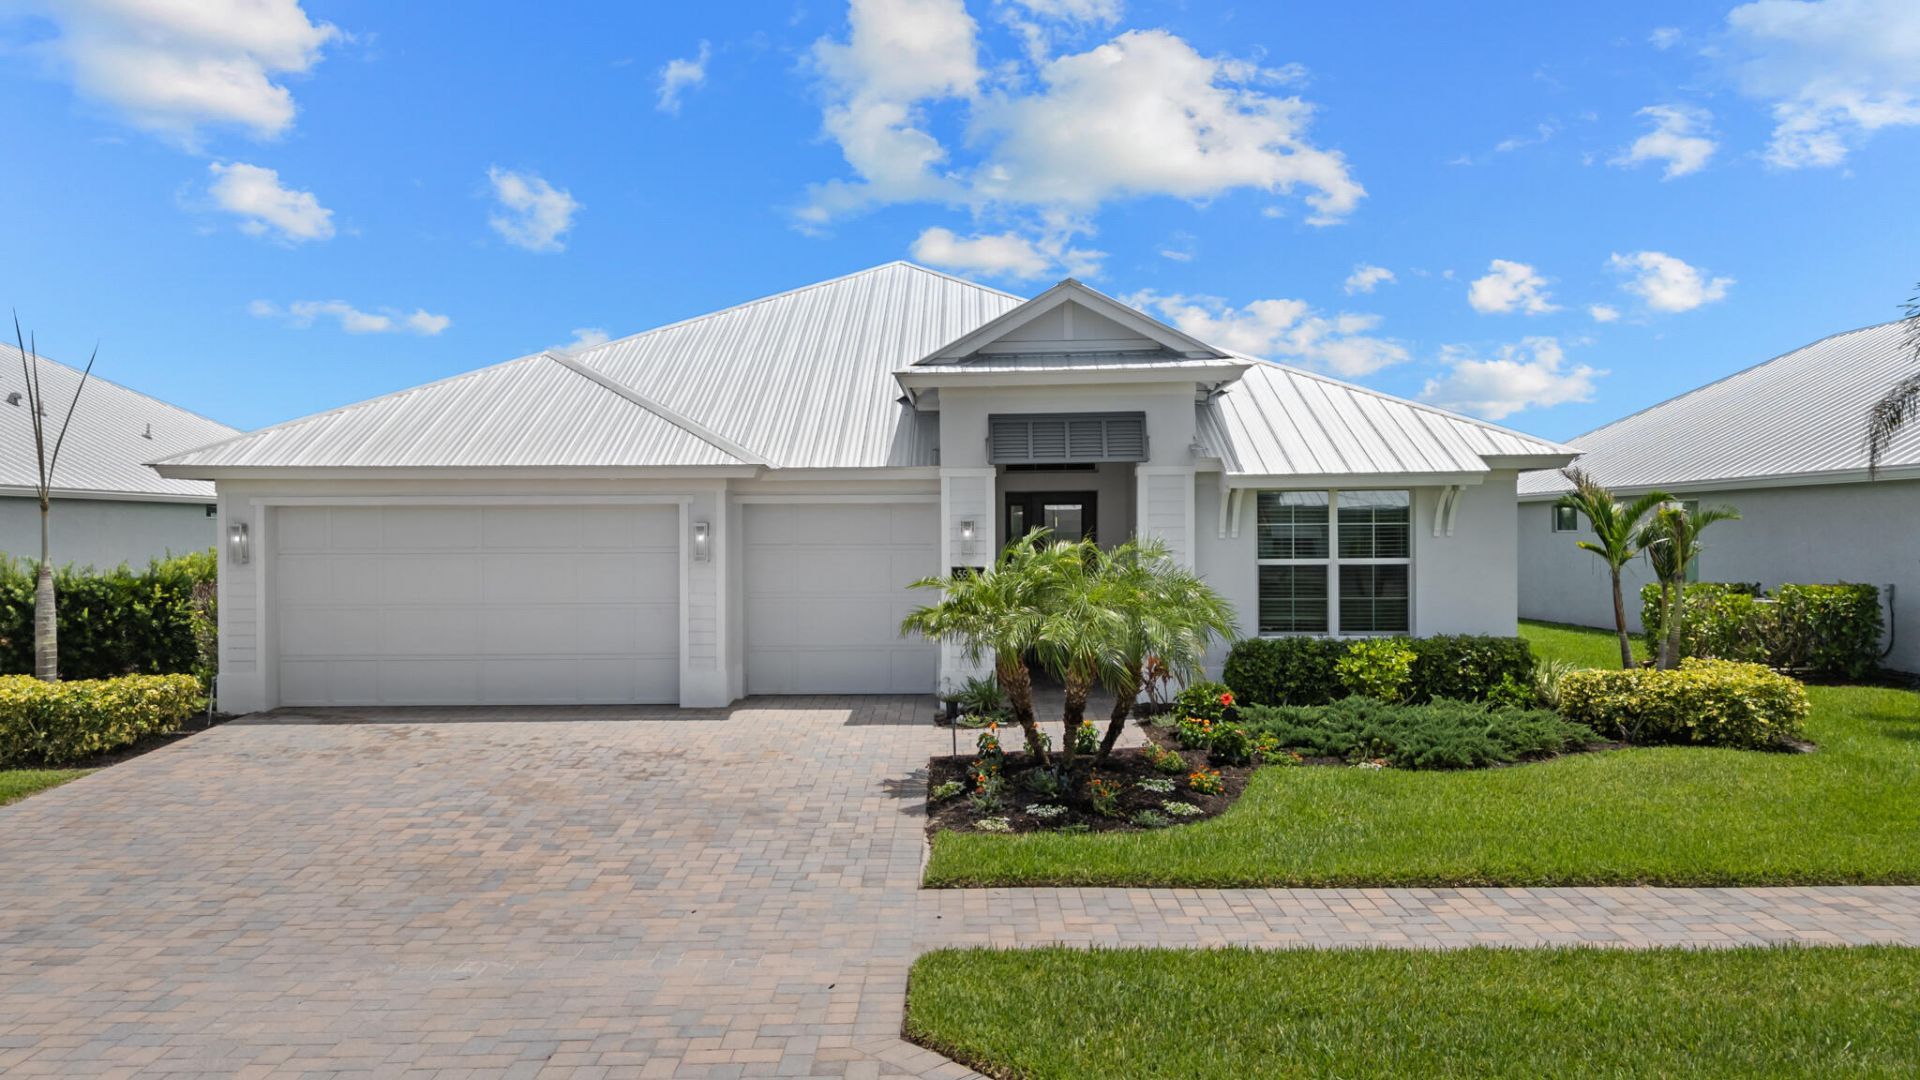
Elegant lakefront living in gated Arabella Reserve. This beautifully designed 3-bedroom, 3-bath residence features a desirable triple-split floor plan plus a private den with double-door entry that easily converts to a 4th bedroom. The gourmet kitchen is appointed with quartz countertops, an oversized island with seating, double ovens, stainless appliances, and a spacious pantry. Light-filled open-concept living areas showcase serene south-facing lake views, while neutral tile and wide-plank wood-look flooring create timeless appeal. Situated on a deep, pool-ready homesite, this exceptional home also offers impact glass, a metal roof, paver driveway, and a three-car garage. Conveniently located near shopping, dining, golf, beaches, and everything Vero Beach has to offer.
Property Features
Property Type: Residential - Single Family
Cooling: Central Air
Garage: 3 car attached
Heating: Central
Home Style: Key West
Lot Size: 0.18 Acres
Roof Type: Metal
Stories: 1.0
Taxes: $8,063
Year Built: 2021
Amenities
High Ceilings
Kitchen Island
Pantry
Walk-In Closet(s)
Bedroom Layout - Three Way Split
Feature Descriptions
Appliances: Electric Water Heater, Cooktop, Dryer, Dishwasher, Oven, Refrigerator, Water Heater, Washer, Electric Cooktop
Association: Arabella Reserve Homeowners Association
Association Amenities: Sidewalks, Street Lights, Security
Association Fee Includes: Maintenance Grounds, Security, Common Areas
Days on Site: 3
Exterior: Stucco, Concrete Block - With Stucco
Fencing: None
Flooring: Tile, Vinyl
HOA Fee: $851/ Quarterly
Laundry: Inside, Laundry Room, Sink, Washer Hookup
Lot Dimensions: 70x115
Parcel#: 323921000160000000530
Parking: Driveway, Garage Door Opener, Paver Block, Garage, Attached Garage, Attached
Parking Notes: Driveway, Garage Door Opener, Paver Block, Garage, Att
Patio/Porch: Patio - Covered, Porch - Open, Patio, Porch
Pets Allowed: Yes, Dogs OK, Number Limit
Restrictions: Parking - No Boat, Parking - No Commercial Vehicles, Parking - No RV, Parking - No Trailer, Lease Restri
Security: Gated - No Guard
Sewer: Public Sewer
Special View Info: Water, Lake, Pond
Sprinkler: Auto Sprinkler
SQFT Living: 2518
Structure Type: House
Total Rooms: 8
Utilities: Electricity Connected, Sewer Connected, Water Connected
Utilities: Electricity Connected, Sewer Connected, Water Connected
Water: Public
Water Frontage: 70
Windows: Single Hung Metal, Sliding
Room Sizes
Kitchen: 13 X 15 Level Main
Living Room: 18 X 21 Level Main
Primary Bedroom: 14 X 16 Level Main
Dining Room: 13 X 16 Level Main
Den: 12 X 12 Level Main
Bedroom 2: 12 X 12 Level Main
Bedroom 3: 11 X 12 Level Main
Laundry: 6 X 9 Level Main
Local Schools
High School: Sebastian River
Middle School: Storm Grove
Elementary School: Dodgertown
Listed By / Shown By
Listed By
Agency Name: One Sotheby's Int'l Realty
Agency Phone: 772-222-5215
Shown By
Agency Title: Realty 100
Agency Phone: 954-859-2100

Estimate Your Payment
Estimated Payment
$ 2,245.19 per month $1,390.98 Principal & Interest $671.92 Property Tax $182.29 Homeowner's Insurance
5595 Arabella Lane | MLS# B26050904
This single family home located at 5595 Arabella Lane, Vero Beach, FL 32967 is currently listed for sale with an asking price of $625,000. This property was built in 2021 and has 3 bedrooms and 3 full baths with 3384 sq. ft. Arabella Lane is located in the ARABELLA RESERVE subdivision. Search ARABELLA RESERVE real estate on www.realty100.com today.