
BEDS3
BATHS2 full 1 partial
SQUARE FEET2,501
MLS#B26058446
STATUSActive
PROPERTY TYPEResidential - Single Family
SUBDIVISIONVICTORIA WOODS 2
Property Description
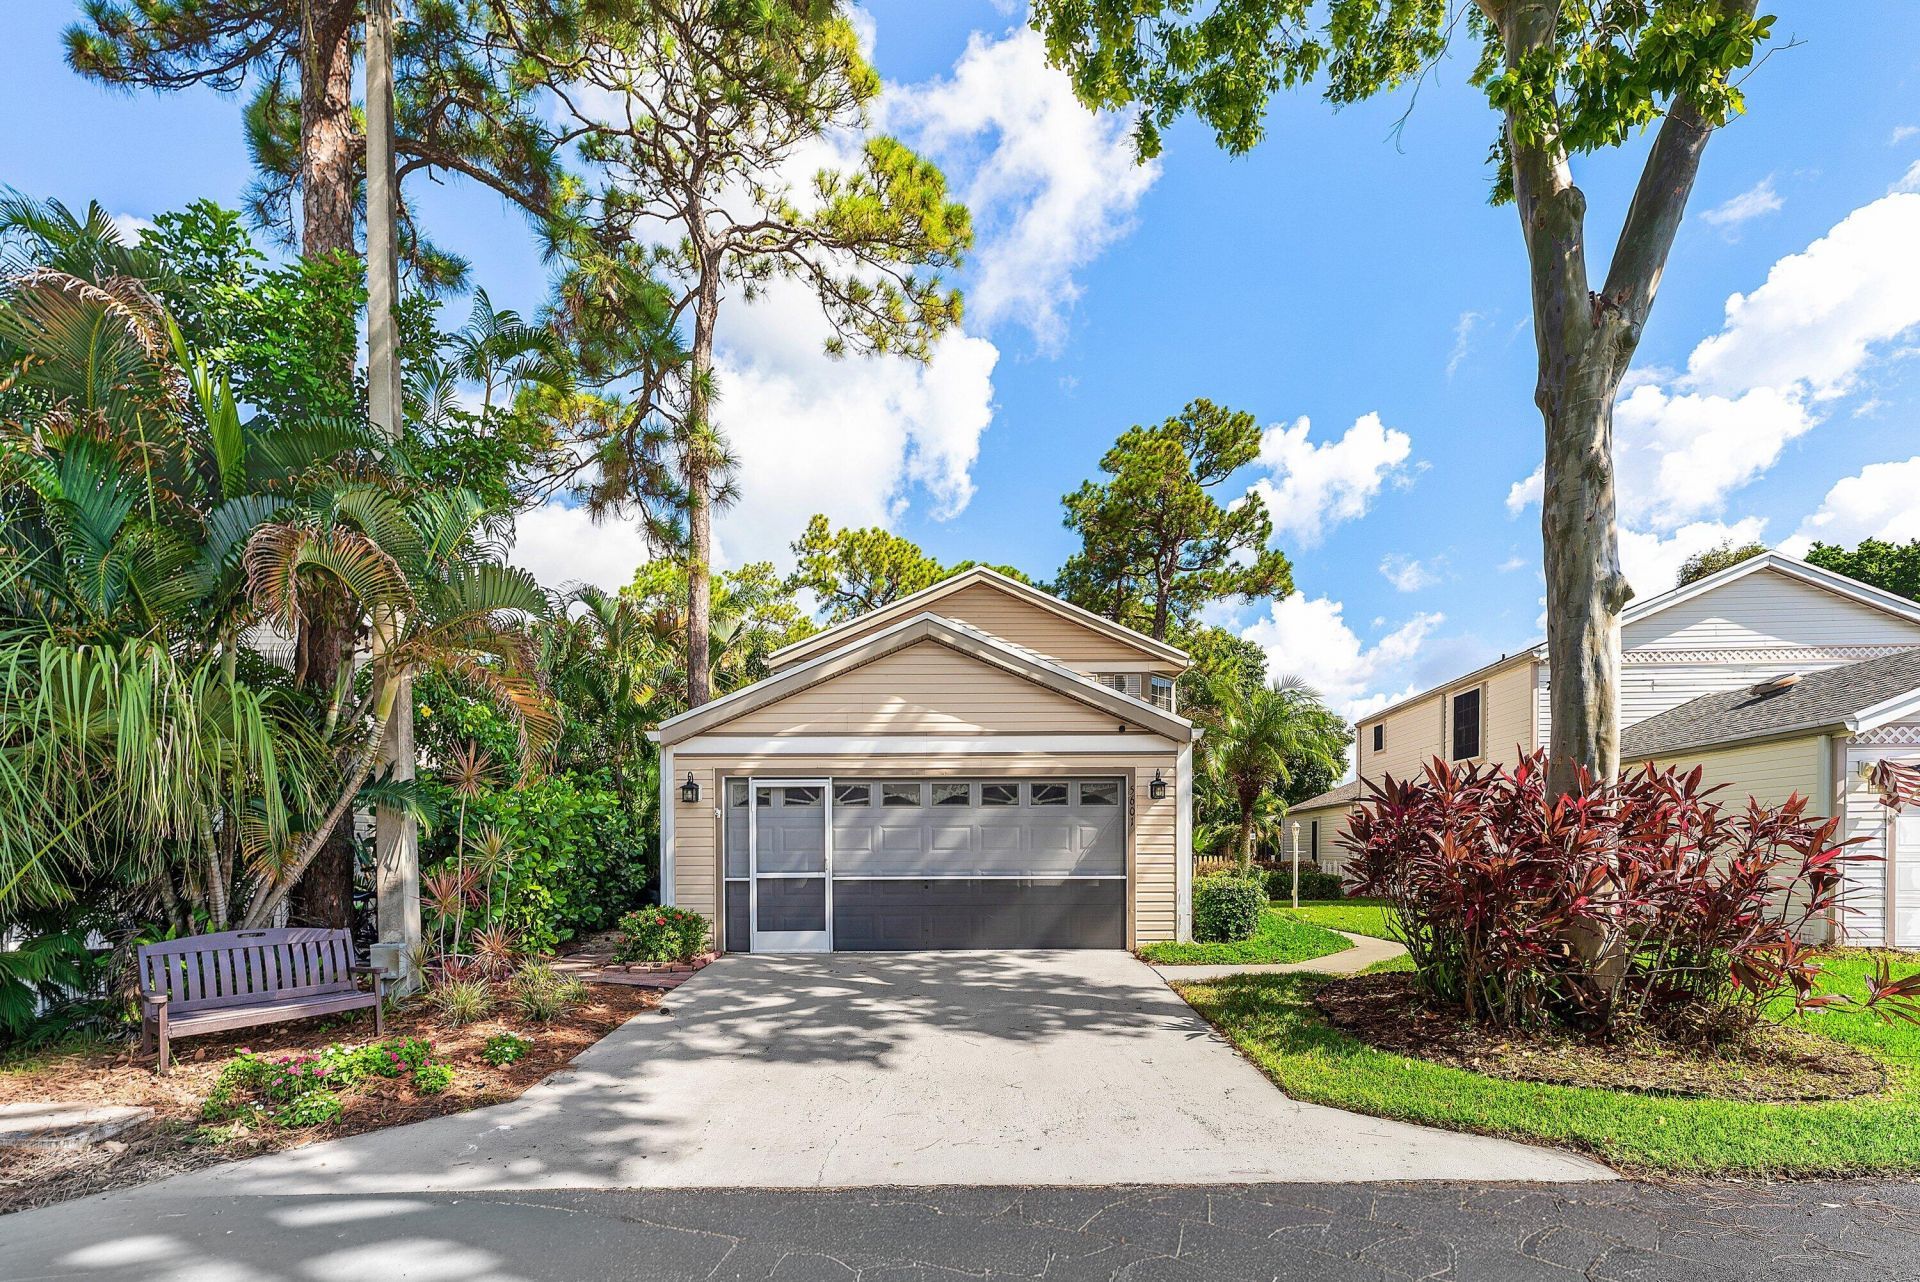
Welcome to this well-appointed 3 bedroom, 2.5 bath home in Victoria Woods. 2,089 sqft, two stories, this single-family home offers comfortable living space thoughtfully designed for modern convenience. Located directly across from the pool and recreational area, its like amenities in your own backyard! Roof is 2022 and inside has been updated nicely. Kitchen has breakfast bar and counters of white solid surface with the contrast of dark wood cabinetry. Some newer floors are LVP that look like a faux wood, and new carpeting for stairs and upstairs. 2 car garage has been screened in for more outdoor usage. Bonus parking across from house can be used with permit tag. This house is move in ready with updated features like newer electric panel, 2012 maintained A/C, Termite bond, ... Copper piping, newer appliances, vent cleaned 2026, newer fans, etc. This home has been loved and is ready to find a new owner. Victoria woods is a great neighborhood located close to Airport, Shopping, Malls and even the beach.
Property Features
Property Type: Residential - Single Family
Cooling: Ceiling Fan(s), Electric, Central Individual
Fenced: Yes
Garage: 2 car attached
Heating: Central, Electric
Home Style: A-Frame, Ranch, Traditional
Lot Size: 0.13 Acres
Roof Type: Shingle
Stories: 2.0
Taxes: $1,541
Year Built: 1988
Amenities
High Ceilings
Kitchen Island
Vaulted Ceiling(s)
Walk-In Closet(s)
Bedroom Layout - Split
Feature Descriptions
Appliances: Cooktop, Dryer, Dishwasher, Electric Range, Ice Maker, Microwave, Oven, Refrigerator, Washer, Electric Cooktop, Range
Association: Victoria Woods HOA
Association Amenities: Basketball Court, Park, Picnic Area, Playground, Pool, Tennis Court(s), Baseball/Softball Field, Handball, Pickleball Court(s), Gated
Association Fee Includes: Maintenance Grounds, Pool Service
Exterior: Aluminum Siding, Wood Frame
Fencing: Back Yard, Fenced, Gate
Flooring: Carpet, Tile, Vinyl, Wood
Guest House Y/N: No
HOA Fee: $170/ Monthly
Laundry: Electric Dryer Hookup, Inside, Laundry Room, Washer Hookup
Parcel#: 00424411220160090
Parking: Driveway, Guest, Garage, Attached Garage, Attached
Parking Notes: Driveway, Guest, Garage, Attached Garage, Attached
Patio/Porch: Patio - Open, Patio, Terrace
Pets Allowed: Yes, No Restrictions
Restrictions: Buyer Approval Required, Parking - No Boat, Parking - No Trailer
Security: Gated with Guard
Sewer: Public Sewer
Sprinkler: Zoned Sprinkler
SQFT Living: 2089
Structure Type: House
Total Rooms: 8
Utilities: Cable Available, Electricity Available, Water Available
Utilities: Cable Available, Electricity Available, Water Available
Water: Public
Waterfront Features: None
Windows: Blinds
Room Sizes
Kitchen: 8 X 13 Level First
Living Room: 14 X 14 Level First
Primary Bedroom: 12 X 14 Level First
Dining Room: 10 X 14 Level First
Laundry: 5 X 8 Level First
Bedroom 2: 12 X 13 Level Second
Bedroom 3: 12 X 14 Level Second
Other: 16 X 22 Level Main
Local Schools
High School: Palm Beach Central
Middle School: Okeeheelee
Elementary School: Pine Jog
Listed By / Shown By
Listed By
Agency Name: RE/MAX Select Group
Agency Phone: 561-279-7800
Shown By
Agency Title: Realty 100
Agency Phone: 954-859-2100

Estimate Your Payment
Estimated Payment
$ 1,198.24 per month $945.87 Principal & Interest $128.42 Property Tax $123.96 Homeowner's Insurance
5601 Berry Blossom Way W | MLS# B26058446
This single family home located at 5601 Berry Blossom Way W, West Palm Beach, FL 33415 is currently listed for sale with an asking price of $425,000. This property was built in 1988 and has 3 bedrooms and 2 full and 1 partial baths with 2501 sq. ft. Berry Blossom Way W is located in the VICTORIA WOODS 2 subdivision. Search VICTORIA WOODS 2 real estate on www.realty100.com today.