
BEDS3
BATHS2 full
SQUARE FEET1,620
MLS#C7527653
STATUSActive
PROPERTY TYPEResidential - Mobile Home
SUBDIVISIONLAKEWOOD VILLAGE
Property Description
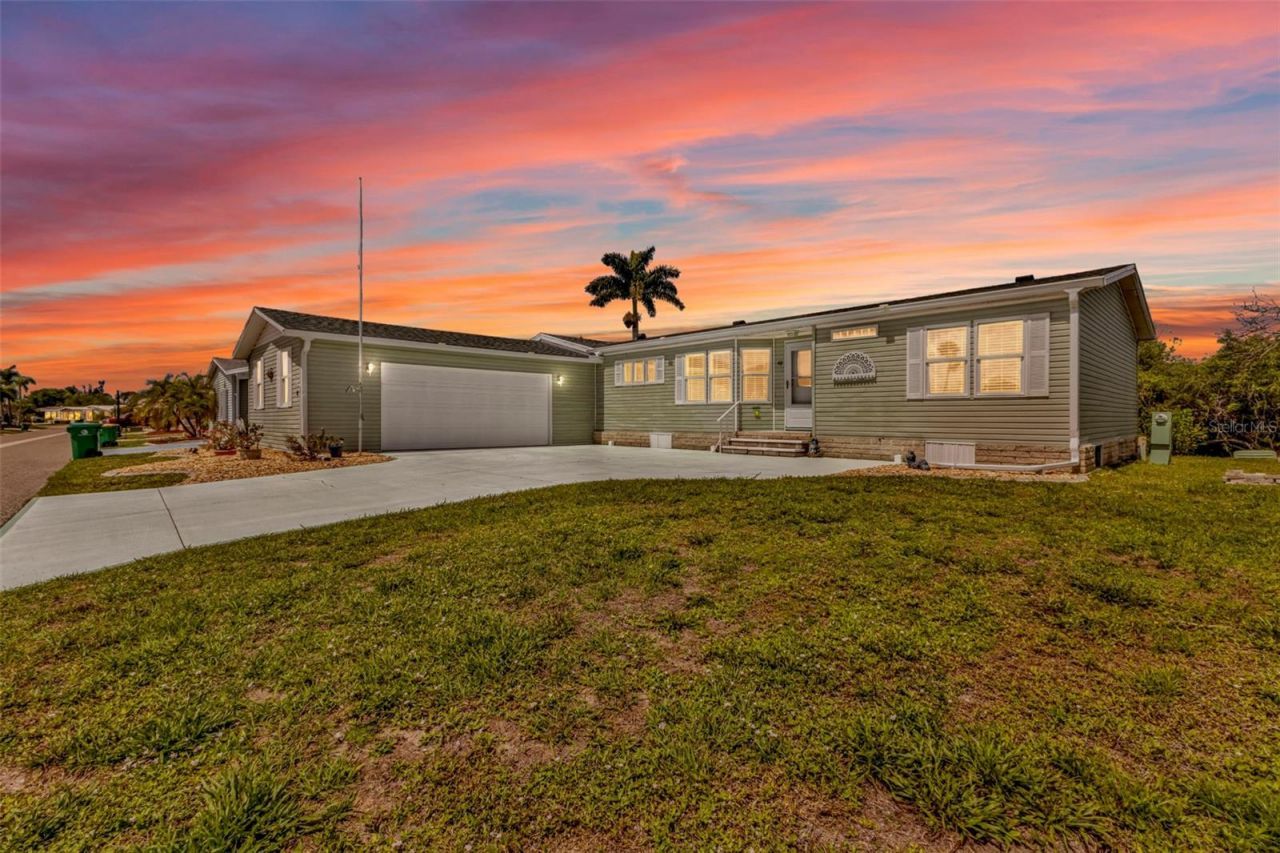
Some homes just make sense the moment you walk in and this is one of them.Tucked inside Lakewood Village, a gated 55+ community in Punta Gorda. This 3 bedroom, 2 bath home offers 1,620 sq ft of comfortable, move-in ready living with a 2-car garage and no known history of flooding. The home comes furnished with minimal exclusions. Bring your suitcase and you're home.The major updates are behind you: roof replaced in 2023, A/C in 2021. Inside the layout flows well, with updated laminate and tile flooring throughout, a bright kitchen with kitchen island and dinette, built-in cabinetry, wet bar, and a rear screened sunroom that backs up to a private wooded area. It's the kind of spot where mornings slow down. Interior laundry with utility sink and shelves. Gutters are also already in place.Outside your door, the community offers a pool, clubhouse, tennis courts, a recreation room and more all included in the $884 monthly land lease. The neighborhood is quiet, well-maintained, and close to Punta Gorda's waterfront, parks, restaurants, and shopping.
Property Features
Property Type: Residential - Mobile Home
Cooling: Central Air
Garage: 2 car attached
Heating: Central, Electric
Lot Size: 0.11 Acres
Roof Type: Shingle
Stories: 1.0
Taxes: $317,745
Year Built: 2001
Amenities
Built-in Features
Ceiling Fans(s)
Eat-in Kitchen
Living Room/Dining Room Combo
Primary Bedroom Main Floor
Split Bedroom
Thermostat
Walk-In Closet(s)
Wet Bar
Sliding Doors
Feature Descriptions
Additional Rooms: Breakfast Room Separate, Inside Utility
Appliances: Dishwasher, Disposal, Dryer, Electric Water Heater, Exhaust Fan, Microwave, Range, Refrigerator, Washer
Association Amenities: Clubhouse, Fence Restrictions, Fitness Center, Gated, Other, Pickleball Court(s), Pool, Recreation Facilities, Shuffleboard Court, Spa/Hot Tub, Tennis Court(s)
Community Features: Buyer Approval Required, Clubhouse, Fitness Center, Gated Community - No Guard, Golf Carts OK, Pool, Tennis Court(s), Wheelchair Access
Directions: I-75 to exit 164 US-17/Duncan Road. Head east on Duncan Rd for 1.5 miles. Turn left ant Bermont Road to enter Lakewood Village Community. Once pass the gate keep going until unit #48
Exterior: Vinyl Siding
Flood Zone Code: AE
Flooring: Ceramic Tile, Laminate
Foundation: Crawlspace
Garage Dimensions: 19x27
HOA Fee: 20/ Annually
HOA Y/N: Yes
Home Warranty Y/N: Yes
Hot Tub: Yes
Listing Terms: Cash
Lot Dimensions: 0.11
Ownership: Leasehold
Patio/Porch: Rear Porch, Screened
Pets Allowed: Cats OK, Dogs OK
Property Attached Y/N: No
Property Sub-Type: Manufactured Home
Security: Gated Community, Smoke Detector(s)
Senior Community: Yes
Sewer: Public Sewer
Showing Instructions: 24 Hour Notice, Appointment Only, Call Before Showing, Call Listing Agent, Combination Lock Box, Lock Box Coded
Special Sale Provisions: None
Utilities: BB/HS Internet Available, Cable Available, Electricity Connected, Phone Available, Sewer Connected, Water Connected
Water: Public
Water Access Y/N: No
Zoning: MHP
Room Sizes
Foyer: 5x5
Bathroom 1: 5x8
Bedroom 1: 9x13
Bedroom 2: 10x13
Living Room: 25x18
Dining Room: 12x13
Dinette: 8x10
Kitchen: 12x12
Laundry: 7x12
Primary Bedroom: 13x15
Primary Bathroom: 13x6
Balcony/Porch/Lanai: 12x13
Listed By / Shown By
Listed By
Agency Name: HOME MATCHMAKING REALTY
Agency Contact: 941-323-0020
Shown By
Agency Title: Realty 100
Agency Phone: 954-859-2100

Estimate Your Payment
Estimated Payment
$ 26,906.68 per month $378.35 Principal & Interest $26,478.75 Property Tax $49.58 Homeowner's Insurance
5601 Duncan Road , Unit 48 | MLS# C7527653
This single family home located at 5601 Duncan Road , Unit 48, Punta Gorda, FL 33982 is currently listed for sale with an asking price of $170,000. This property was built in 2001 and has 3 bedrooms and 2 full baths with 1620 sq. ft. Duncan Road , Unit 48 is located in the LAKEWOOD VILLAGE subdivision. Search LAKEWOOD VILLAGE real estate on www.realty100.com today.