
BEDS2
BATHS2 full
SQUARE FEET1,663
MLS#TB8548958
STATUSActive
PROPERTY TYPEResidential - Single Family
SUBDIVISIONLEXINGTON OAKS
Property Description
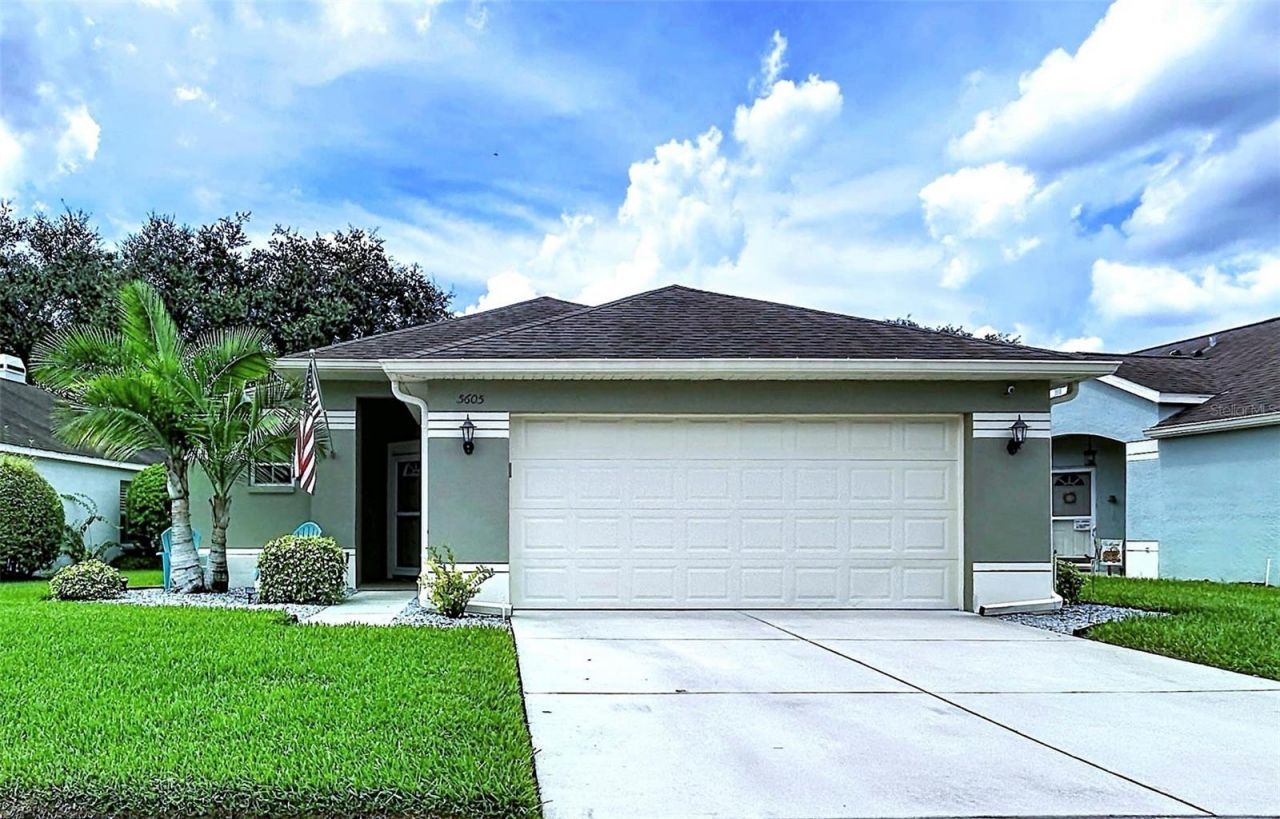
Enjoy low-maintenance living in this charming, stand alone villa overlooking the 10th fairway of Lexington OaksGolf Club, located within the gated Churchill Villas subdivision.This well-designed home features 2 bedrooms, 2 bathrooms, plus a versatile office/den that can easily be used asa third bedroom. The open floor plan offers a spacious kitchen overlooking the family room, creating acomfortable layout for both everyday living and entertaining. Recent upgrades include: Hurricane resistantwindows, Whole house generator hook-up, New water heater (2025), and Patio rescreened with Panoramic Viewscreens. The monthly HOA fee includes lawn maintenance, roof replacement, and exterior painting.Residents of Lexington Oaks enjoy an impressive selection of amenities, including a heated swimming pool,clubhouse, fitness center, tennis courts, basketball courts, volleyball court, and playground. Churchill Villas alsooffers its own private community pool, conveniently located just steps across the street.The location is ideal, with easy access to I-75 and close proximity to popular shopping and dining destinations,including Tampa Premium Outlets, The Groves, and Wiregrass Mall. CDD fee is included in the property taxes.
Property Features
Property Type: Residential - Single Family
Cooling: Central Air
Garage: 2 car attached
Heating: Electric
Home Style: Contemporary
Lot Size: 0.12 Acres
Roof Type: Shingle
Stories: 1.0
Taxes: $3,738
Year Built: 1999
Amenities
Ceiling Fans(s)
Living Room/Dining Room Combo
Open Floorplan
Primary Bedroom Main Floor
Solid Surface Counters
Split Bedroom
Thermostat
Walk-In Closet(s)
Window Treatments
Hurricane Shutters
Lighting
Rain Gutters
Sidewalk
Feature Descriptions
Additional Rooms: Den/Library/Office, Inside Utility
Appliances: Dishwasher, Disposal, Electric Water Heater, Exhaust Fan, Microwave, Range, Refrigerator, Water Softener
Association Amenities: Basketball Court, Clubhouse, Fitness Center, Lobby Key Required, Park, Pickleball Court(s), Playground, Pool, Tennis Court(s)
Community Features: Clubhouse, Deed Restrictions, Fitness Center, Gated Community - No Guard, Golf Carts OK, Golf, Irrigation-Reclaimed Water, Playground, Pool, Restaurant, Sidewalks, Tennis Court(s), Street Lights
Days on Site: 1
Directions: West on State Rd 54 from I-75, Right on Lexington Oaks Blvd, Right onto Cannonade Dr (Churchill Villas), home ison left side of the street
Exterior: Block, Stucco
Flood Zone Code: X
Flooring: Carpet, Ceramic Tile, Laminate
Foundation: Slab
HOA Fee: 212/ Monthly
HOA Y/N: Yes
Home Warranty Y/N: No
Listing Terms: Cash, Conventional, FHA, VA Loan
Lot: On Golf Course, Sidewalk, Paved
Lot Dimensions: 0.12
Other Equipment: Irrigation Equipment
Ownership: Fee Simple
Parking: Driveway, Garage Door Opener
Parking Notes: Driveway, Garage Door Opener
Patio/Porch: Covered, Enclosed, Patio, Screened
Pets Allowed: Cats OK, Dogs OK
Pets Restrictions: Buyer / Buyer's Agent to confirm restrictions with HOA.
Property Attached Y/N: No
Property Sub-Type: Single Family Residence
Security: Gated Community, Smoke Detector(s)
Sewer: Public Sewer
Showing Instructions: Supra Lock Box, Appointment Only, Gate Code Required, Lock Box Electronic-CBS Code Required, ShowingTime
Special Sale Provisions: None
Utilities: BB/HS Internet Available, Cable Connected, Electricity Connected, Public, Water Connected
Vegetation: Trees/Landscaped
Water: Public
Water Access Y/N: No
Water View: Pond
Windows: Blinds
Zoning: MPUD
Room Sizes
Primary Bedroom: 13x15
Bedroom 2: 13x13
Office: 10x13
Kitchen: 11x12
Great Room: 17x22
Local Schools
High School: Cypress Creek High-PO
Middle School: Cypress Creek Middle School
Elementary School: Veterans Elementary School
Listed By / Shown By
Listed By
Agency Name: BHHS FLORIDA PROPERTIES GROUP
Agency Contact: 813-907-8200
Shown By
Agency Title: Realty 100
Agency Phone: 954-859-2100

Estimate Your Payment
Estimated Payment
$ 1,117.01 per month $712.18 Principal & Interest $311.50 Property Tax $93.33 Homeowner's Insurance
5605 Cannonade Drive | MLS# TB8548958
This single family home located at 5605 Cannonade Drive , Wesley Chapel, FL 33544 is currently listed for sale with an asking price of $320,000. This property was built in 1999 and has 2 bedrooms and 2 full baths with 1663 sq. ft. Cannonade Drive is located in the LEXINGTON OAKS subdivision. Search LEXINGTON OAKS real estate on www.realty100.com today.