
BEDS4
BATHS2 full
SQUARE FEET1,843
MLS#P4940248
STATUSActive
PROPERTY TYPERental - Single Family
SUBDIVISIONESTATES OF WESTERLY
Property Description
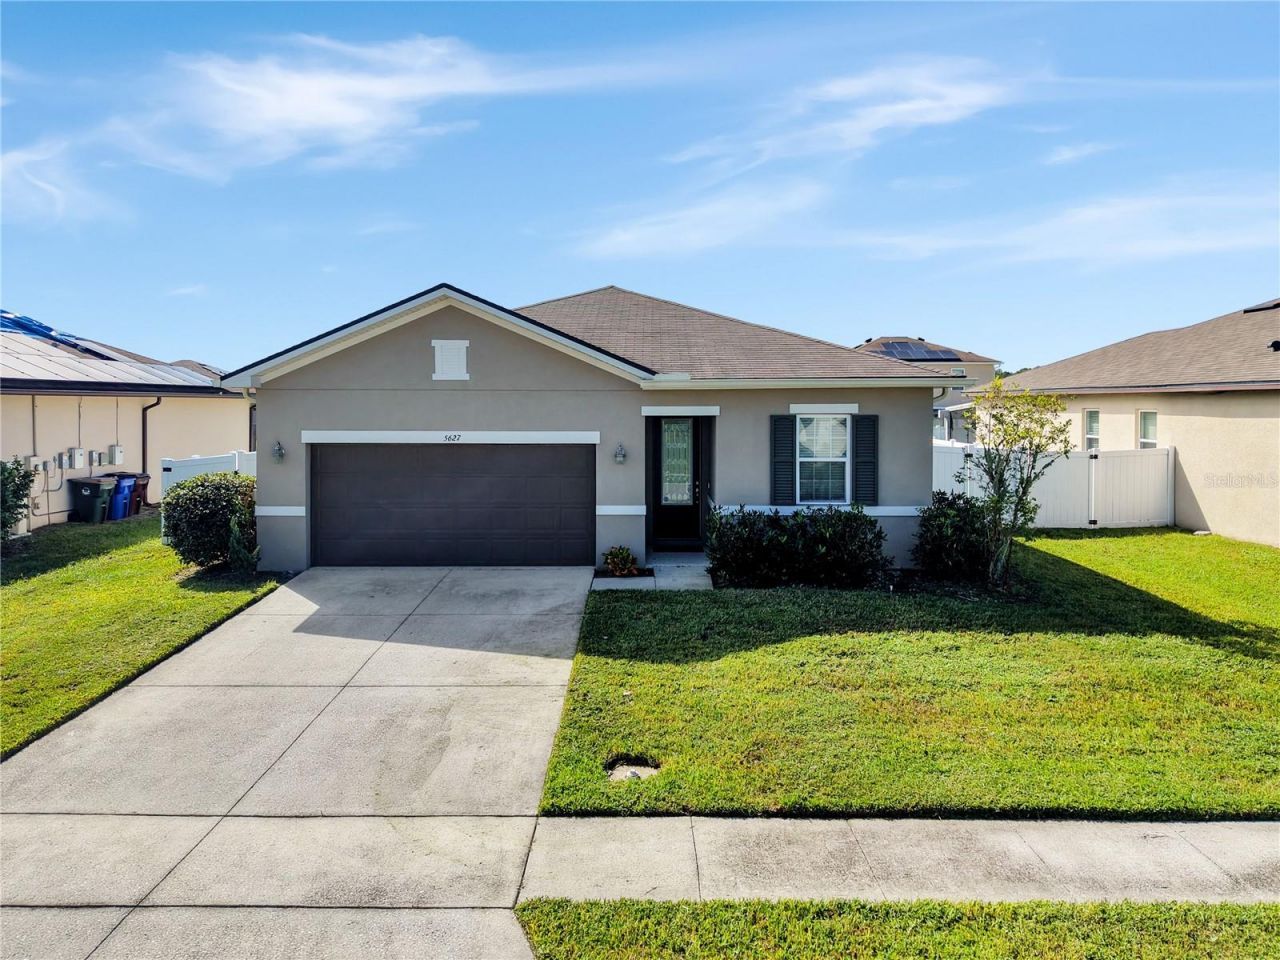
Now available for rent in St. Cloud! This spacious four-bedroom, two-bathroom home features high ceilings, a fully fenced backyard, and a screened rear patio for enjoying the outdoors. A driveway and garage with an automatic opener provide ample parking.A glass-paneled front door welcomes you inside, where a bedroom just off the entry offers added privacy. The centrally located kitchen features matching stainless steel appliances, an island, solid-surface countertops, and plenty of cabinetry. The spacious living area extends toward the rear of the home, with sliding glass doors opening onto the screened patio.Located in the rear corner of the home, the generous primary suite features an upgraded light fixture and a private bathroom with tile flooring, dual sinks, a walk-in shower, a separate water closet, and a large walk-in closet. Two additional bedrooms and the second full bathroom are located off a central hallway. The bathroom includes a tiled shower and a large single-sink vanity.Blinds throughout the home and a laundry room with a washer and dryer add everyday convenience.Showings are available seven days a week. Contact our office for more information or to schedule your visit!
Property Features
Property Type: Rental - Single Family
Cooling: Central Air
Heating: Central
Lot Size: 0.17 Acres
Stories: 1.0
Year Built: 2020
Amenities
High Ceilings
Living Room/Dining Room Combo
Open Floorplan
Primary Bedroom Main Floor
Thermostat
Lighting
Sidewalk
Feature Descriptions
Appliances: Dishwasher, Microwave, Range, Refrigerator
Association Amenities: Pool
Community Features: Pool
Days on Site: 10
Directions: Head east on US-192/US-441 (13th Street) and continue for approximately 3 miles. Turn left onto Nova Road and continue for 1.3 miles. Turn left onto Westerly Estates Avenue, then right onto Bay Breeze Drive. Continue for approximately 0.3 miles, then turn
Fencing: Fenced
Flood Zone Code: X
Flooring: Carpet, Tile
HOA Y/N: Yes
Home Warranty Y/N: No
Lot: Landscaped, Level
Lot Dimensions: 0.17
Patio/Porch: Rear Porch, Screened
Pets Allowed: No
Property Attached Y/N: No
Property Sub-Type: Single Family Residence
Security: Smoke Detector(s)
Sewer: Public Sewer
Showing Instructions: Call Listing Office
Utilities: BB/HS Internet Available, Cable Available, Electricity Available, Phone Available, Sewer Available, Water Available
Water: Public
Water Access Y/N: No
Windows: Blinds
Listed By / Shown By
Listed By
Agency Name: HAINES AND HAVEN RESIDENTIAL
Agency Contact: 863-443-8845
Shown By
Agency Title: Realty 100
Agency Phone: 954-859-2100

5627 Western Sun Drive | MLS# P4940248
This property located at 5627 Western Sun Drive , Saint Cloud, FL 34771 is currently listed for rent with an asking price of $2,250 / Monthly. Search Saint Cloud real estate on www.realty100.com today.