
BEDS3
BATHS2 full
SQUARE FEET1,530
MLS#A4700648
STATUSActive
PROPERTY TYPERental - Condominium
SUBDIVISIONASHTON LAKES 03
Property Description
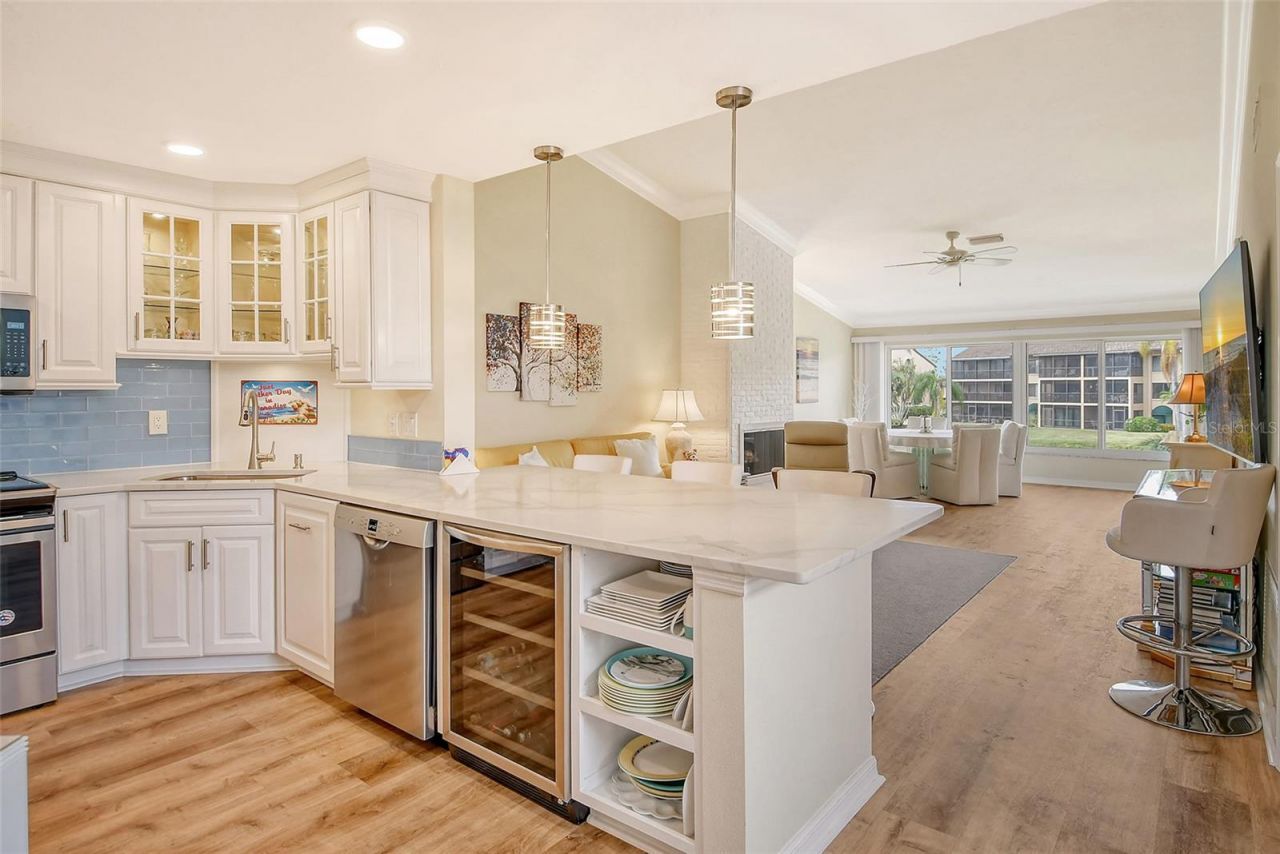
Fully furnished 3 bed, 2 bath condo, second floor, high ceilings, completely remodeled, close to Siesta Key Beach. Condo is located in a safe and solid build community. Prime location close to US41 between Downtown and Sarasota South, close to Gulf Gate Shops, Restaurants, Groceries (Farmers market) and also to Sarasota Memorial Hospital. This lovely top floor condo with high ceilings features a premium lake and fountain view and is completely updated with a modern touch. The condo shows an open and airy floor plan and an additional open area next to the kitchen, which can be used as an office or dining area. Big impact windows flood the inside with lots of natural light. The condo is offered furnished incl. 3 wall mounted TV`s and comes with a one car garage and plenty of guest parking. Ashton Lakes is one of the best locations, close to Siesta Key Beach. The community features 2 pools, 2 tennis and pickle ball courts and a clubhouse. Farmers Market, CVS, Ace Hardware and more stores just a short walk away.
Property Features
Property Type: Rental - Condominium
Cooling: Central Air
Garage: 1
Heating: Central
Lot Size: 1.11 Acres
Stories: 2.0
Year Built: 1989
Amenities
Built-in Features
Cathedral Ceiling(s)
Ceiling Fans(s)
Crown Molding
Eat-in Kitchen
High Ceilings
Kitchen/Family Room Combo
Living Room/Dining Room Combo
Open Floorplan
Solid Surface Counters
Solid Wood Cabinets
Vaulted Ceiling(s)
Walk-In Closet(s)
Window Treatments
Feature Descriptions
Appliances: Dishwasher, Disposal, Dryer, Electric Water Heater, Ice Maker, Microwave, Range, Refrigerator, Washer, Wine Refrigerator
Community Features: Buyer Approval Required, Clubhouse, No Truck/RV/Motorcycle Parking, Pool, Tennis Court(s)
Days on Site: 12
Directions: Ashton Lakes is at the NE corner of Clark Rd and Swift Rd, at 2951 Clark Rd. When you enter the Community take an immediate right and follow the road for 0.1 miles. Building on the left. Unit # above the garage door. Stairs to the unit behind the garage.
Fireplace: Wood Burning
Fireplace Y/N: Yes
Flood Zone Code: X
Flooring: Luxury Vinyl, Tile
Frontage Pond: 20
HOA Y/N: Yes
Home Warranty Y/N: No
Lot Dimensions: 1.11
Number of Pets: 1
Pets Allowed: Breed Restrictions, Dogs OK, Number Limit, Pet Deposit, Size Limit
Pets Restrictions: see condo docs
Pets Size: Small (16-35 Lbs.)
Pool: In Ground
Property Attached Y/N: No
Property Sub-Type: Condominium
Sewer: Public Sewer
Showing Instructions: Call Listing Agent
Utilities: Cable Connected, Electricity Connected, Sewer Connected, Water Connected
Water: Public
Water Access Y/N: No
Waterfront Features: Pond
Water View: Pond
Windows: Blinds, Storm Window(s)
Local Schools
High School: Riverview High
Middle School: Sarasota Middle
Elementary School: Gulf Gate Elementary
Listed By / Shown By
Listed By
Agency Name: FINE PROPERTIES
Agency Contact: 941-782-0000
Shown By
Agency Title: Realty 100
Agency Phone: 954-859-2100

5644 Ashton Lake Drive, Unit 5644 | MLS# A4700648
This property located at 5644 Ashton Lake Drive, Unit 5644, Sarasota, FL 34231 is currently listed for rent with an asking price of $2,390 / Monthly. Search Sarasota real estate on www.realty100.com today.