
BEDS2
BATHS1 full 1 partial
SQUARE FEET767
MLS#D6148371
STATUSActive
PROPERTY TYPEResidential - Condominium
SUBDIVISIONNORTH PORT CHARLOTTE COUNTRY CLUB
Property Description
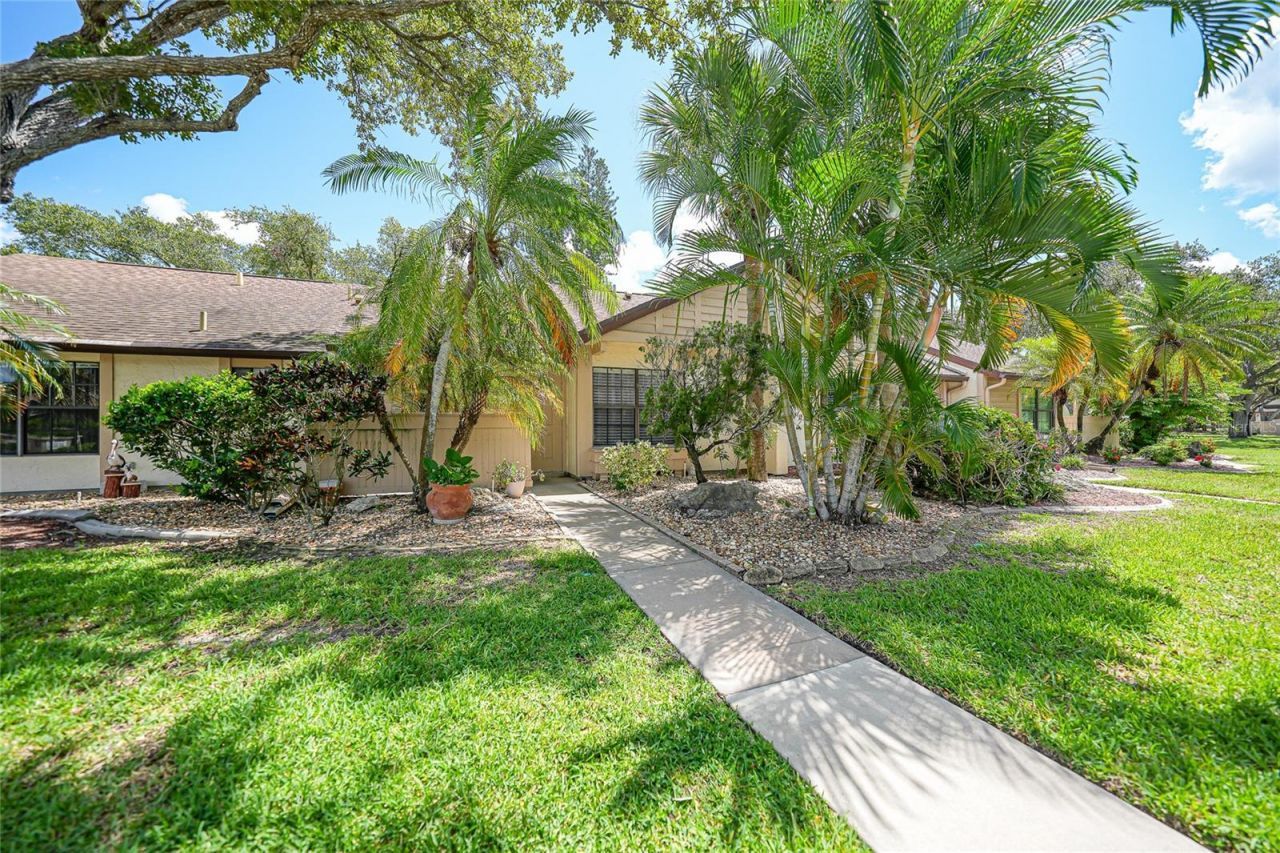
Welcome to this charming 2 bedroom 1.5 bathroom villa in the beautiful community of Fairway Villas. Built in 1980, this well maintained home offers 767 sqft of living space with a large Lanai area for outdoor living. This villa has an open floor plan with beautiful ceramic tile through out. The spacious living and dining features soaring cathedral ceilings accented with lovely wood beams and opens up to the large lanai area, creating a comfortable space for relaxing or entertaining. The kitchen offers granite countertops and all of the appliances. The primary bedroom and second bedroom are both comfortaby sized, with the primary bedroom featuring a large main-floor layout. Additional highlights include, central air, public water and sewer, a private entrance and sliding doors opening up to the lanai. Public transportation is just at the end of the road on Sumter Blvd. as well as shopping and local restaurants. Heron Creek Golf club is also less than a mile down the road. Be sure to book your appointment today.
Property Features
Property Type: Residential - Condominium
Cooling: Central Air
Heating: Central, Electric
Lot Size: 0.05 Acres
Roof Type: Shingle
Stories: 1.0
Taxes: $1,007
Year Built: 1980
Amenities
Cathedral Ceiling(s)
Ceiling Fans(s)
High Ceilings
Living Room/Dining Room Combo
Open Floorplan
Primary Bedroom Main Floor
Solid Surface Counters
Private Entrance
Sidewalk
Sliding Doors
Feature Descriptions
Appliances: Dishwasher, Dryer, Microwave, Range, Refrigerator, Washer
Community Features: Buyer Approval Required, Community Mailbox, Deed Restrictions, No Truck/RV/Motorcycle Parking
Directions: From 41 & Sumter to Left on Greenwood ave. to Right on Linksman to Left on Mashie and follow around to right. Villa will be on Right next to office/Library
Exterior: Stucco
Flood Zone Code: X
Flooring: Ceramic Tile
Foundation: Slab
HOA Fee: 1400/ Semi-Annually
HOA Y/N: Yes
Home Warranty Y/N: No
Lot Dimensions: 0.05
Other Equipment: Private Entrance
Ownership: Fee Simple
Parking: Assigned, Common
Parking Notes: Assigned, Common
Pets Allowed: No
Property Attached Y/N: No
Property Sub-Type: Villa
Sewer: Public Sewer
Showing Instructions: ShowingTime
Special Sale Provisions: None
Utilities: Public, Sewer Connected, Water Connected
Water: Public
Water Access Y/N: No
Zoning: RMF
Room Sizes
Living Room: 13.1x9.11
Kitchen: 8.9x10.6
Primary Bedroom: 12.5x9.11
Bedroom 2: 12.5x9.11
Dining Room: 13.1x10.3
Balcony/Porch/Lanai: 20.3x7.1
Listed By / Shown By
Listed By
Agency Name: RE/MAX ALLIANCE GROUP
Agency Contact: 941-429-3506
Shown By
Agency Title: Realty 100
Agency Phone: 954-859-2100

Estimate Your Payment
Estimated Payment
$ 448.66 per month $322.48 Principal & Interest $83.92 Property Tax $42.26 Homeowner's Insurance
5648 Mashie Circle | MLS# D6148371
This condo located at 5648 Mashie Circle , North Port, FL 34287 is currently listed for sale with an asking price of $144,900. This property was built in 1980 and has 2 bedrooms and 1 full and 1 partial baths with 767 sq. ft. Mashie Circle is located in the NORTH PORT CHARLOTTE COUNTRY CLUB subdivision. Search NORTH PORT CHARLOTTE COUNTRY CLUB real estate on www.realty100.com today.