
BEDS3
BATHS2 full
SQUARE FEET1,530
MLS#A4687338
STATUSActive
PROPERTY TYPERental - Condominium
SUBDIVISIONASHTON LAKES 03
Property Description
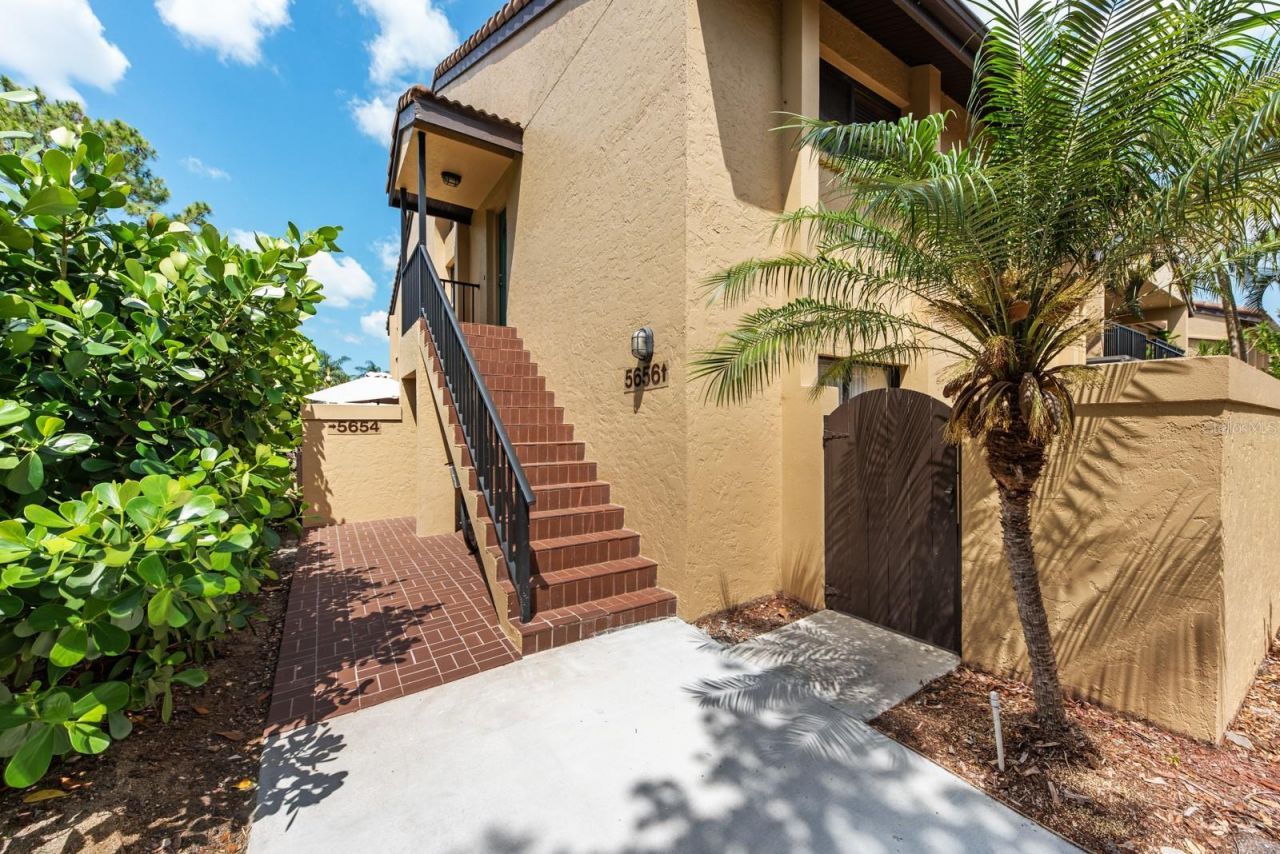
Available now and available winter 2027. Escape to comfort and convenience in this beautifully appointed 3-bedroom, 2-bath turnkey furnished condo. Nestled within the peaceful, sought-after Ashton Lakes community, this spacious residence offers the perfect blend of relaxation and resort-style living.Inside, you'll find an open and inviting layout with plenty of room to unwind, whether you're enjoying a quiet evening in or hosting visiting guests. Thoughtfully furnished and fully equipped, this home is truly move-in ready - just bring your suitcase and start enjoying the Florida lifestyle.Step outside and take advantage of Ashton Lakes' exceptional amenities, including two sparkling pools (one heated) overlooking tranquil lake views, an active clubhouse, tennis courts, and a scenic picnic and barbecue area-ideal for soaking up the sunshine or connecting with neighbors.Located just minutes from world-famous Siesta Key Beach, known for its powder-soft quartz sand and stunning Gulf sunsets, and conveniently close to shopping, dining, and everyday essentials, this property offers the best of both relaxation and accessibility.Your perfect seasonal retreat awaits. Schedule your stay today.
Property Features
Property Type: Rental - Condominium
Cooling: Central Air
Heating: Central, Electric
Stories: 1.0
Year Built: 1989
Amenities
Cathedral Ceiling(s)
Ceiling Fans(s)
High Ceilings
Split Bedroom
Vaulted Ceiling(s)
Walk-In Closet(s)
Feature Descriptions
Additional Rooms: Formal Dining Room Separate, Great Room
Appliances: Dishwasher, Disposal, Dryer, Electric Water Heater, Microwave, Refrigerator, Washer
Association Amenities: Recreation Facilities, Spa/Hot Tub, Tennis Court(s), Vehicle Restrictions
Body of Water: ASHTON LAKE
Community Features: Pool, Tennis Court(s)
Days on Site: 127
Directions: Clark Rd just east of Swift Rd, turn north onto Ashton Way, turn right onto Ashton Lake Drive, follow to property on the left.
Flooring: Carpet, Laminate
Frontage Lake: 400
HOA Y/N: Yes
Home Warranty Y/N: No
Hot Tub: Yes
Lease Terms: Short Term Lease
Other Equipment: Irrigation Equipment
Pets Allowed: No
Pool: Gunite, Heated
Property Attached Y/N: No
Property Sub-Type: Condominium
Sewer: Public Sewer
Showing Instructions: 24 Hour Notice, Appointment Only, Call Listing Agent, ShowingTime
Spa: Heated, In Ground
Utilities: Cable Connected, Electricity Connected
Water: Public
Water Access Y/N: No
Waterfront Features: Lake Front
Water View: Lagoon, Lake, Pond
Room Sizes
Bedroom 2: 12x12
Bedroom 3: 12x12
Great Room: 25x14
Kitchen: 14x12
Primary Bathroom: 10x6
Primary Bedroom: 16x12
Dinette: 12x12
Local Schools
High School: Riverview High
Middle School: Brookside Middle
Elementary School: Gulf Gate Elementary
Listed By / Shown By
Listed By
Agency Name: RANCH REALTY
Agency Contact: 941-228-1229
Shown By
Agency Title: Realty 100
Agency Phone: 954-859-2100

5656 Ashton Lake Drive, Unit 5656 | MLS# A4687338
This property located at 5656 Ashton Lake Drive, Unit 5656, Sarasota, FL 34231 is currently listed for rent with an asking price of $4,000 / Monthly. Search Sarasota real estate on www.realty100.com today.