
BEDS3
BATHS3 full
SQUARE FEET1,822
MLS#O6447403
STATUSActive
PROPERTY TYPEResidential - Single Family
SUBDIVISIONSPORTSMENS ACRES
Property Description
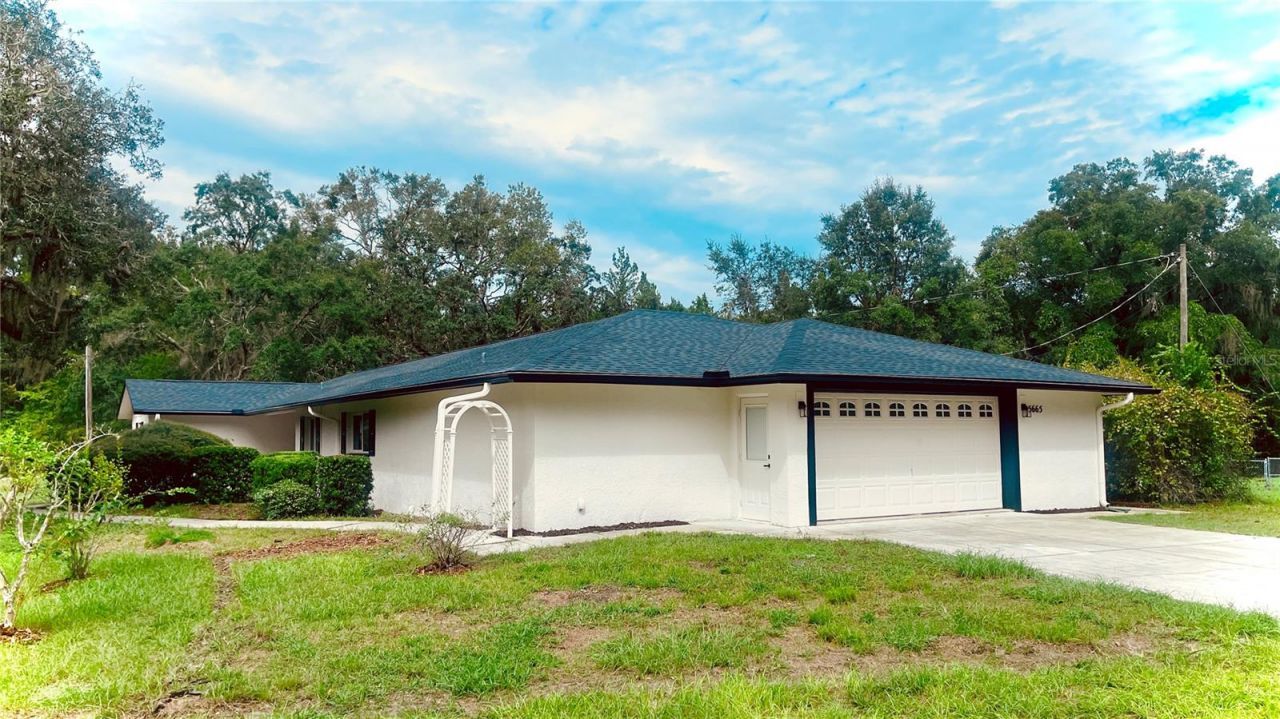
Make yourself at home in this fully renovated 3-bedroom, 3-bathroom residence, perfectly situated on a desirable corner lot. This beautifully updated property features a NEW roof, a modern kitchen with brand-new cabinetry, quartz countertops, NEW stainless-steel appliances, and stylish finishes throughout.The inviting living area is anchored by a cozy fireplace, creating the ideal gathering space. Enjoy the convenience of two master suites-both offering an upgraded ensuite bathroom and the primary bedroom with a spacious walk-in closet for exceptional comfort and privacy.Outside, a generous yard provides ample room for recreation and includes additional storage plus a greenhouse, delivering the space and functionality today's buyers are searching for. Conveniently located near shopping, park and more.Don't wait-schedule your tour today.
Property Features
Property Type: Residential - Single Family
Cooling: Central Air
Garage: 2 car attached
Heating: Central
Home Style: Florida
Lot Size: 0.50 Acres
Roof Type: Shingle
Stories: 1.0
Taxes: $715
Year Built: 1974
Amenities
Open Floorplan
Walk-In Closet(s)
Private Mailbox
Storage
Feature Descriptions
Appliances: Dishwasher, Electric Water Heater, Microwave, Range, Refrigerator, Water Softener
Directions: Use GPS direction
Exterior: Block, Stucco
Fireplace: Living Room, Wood Burning
Fireplace Y/N: Yes
Flood Zone Code: X
Flooring: Vinyl
Foundation: Slab
Home Warranty Y/N: No
Listing Terms: Cash, Conventional, FHA, VA Loan
Lot: Landscaped
Lot Dimensions: 0.5
Number of Septics: 1
Number of Wells: 1
Other Equipment: Compressor
Other Structures: Greenhouse, Storage
Ownership: Fee Simple
Parking: Driveway, Garage Door Opener
Parking Notes: Driveway, Garage Door Opener
Property Attached Y/N: No
Property Sub-Type: Single Family Residence
Security: Smoke Detector(s)
Sewer: Septic Tank
Showing Instructions: Combination Lock Box, Lock Box Coded, ShowingTime
Special Sale Provisions: None
Utilities: Electricity Available, Water Available
Water: Well
Water Access Y/N: No
Zoning: CLR
Room Sizes
Primary Bedroom: 12.5x15
Bedroom 2: 15.5x15
Bedroom 3: 15x10
Kitchen: 10x9
Dining Room: 12x12
Living Room: 13x12.5
Bathroom 1: 11.5x9.3
Bathroom 2: 9x5
Bathroom 3: 4.1x9.3
Listed By / Shown By
Listed By
Agency Name: SUNSHINE LIFE REALTY LLC
Agency Contact: 321-229-0627
Shown By
Agency Title: Realty 100
Agency Phone: 954-859-2100

Estimate Your Payment
Estimated Payment
$ 887.75 per month $732.21 Principal & Interest $59.58 Property Tax $95.96 Homeowner's Insurance
5665 E Shady Acres Drive | MLS# O6447403
This single family home located at 5665 E Shady Acres Drive , Inverness, FL 34453 is currently listed for sale with an asking price of $329,000. This property was built in 1974 and has 3 bedrooms and 3 full baths with 1822 sq. ft. E Shady Acres Drive is located in the SPORTSMENS ACRES subdivision. Search SPORTSMENS ACRES real estate on www.realty100.com today.