
BEDS5
BATHS3 full
SQUARE FEET3,456
MLS#B26048644
STATUSActive
PROPERTY TYPEResidential - Single Family
SUBDIVISIONVERONA ESTATES
Property Description
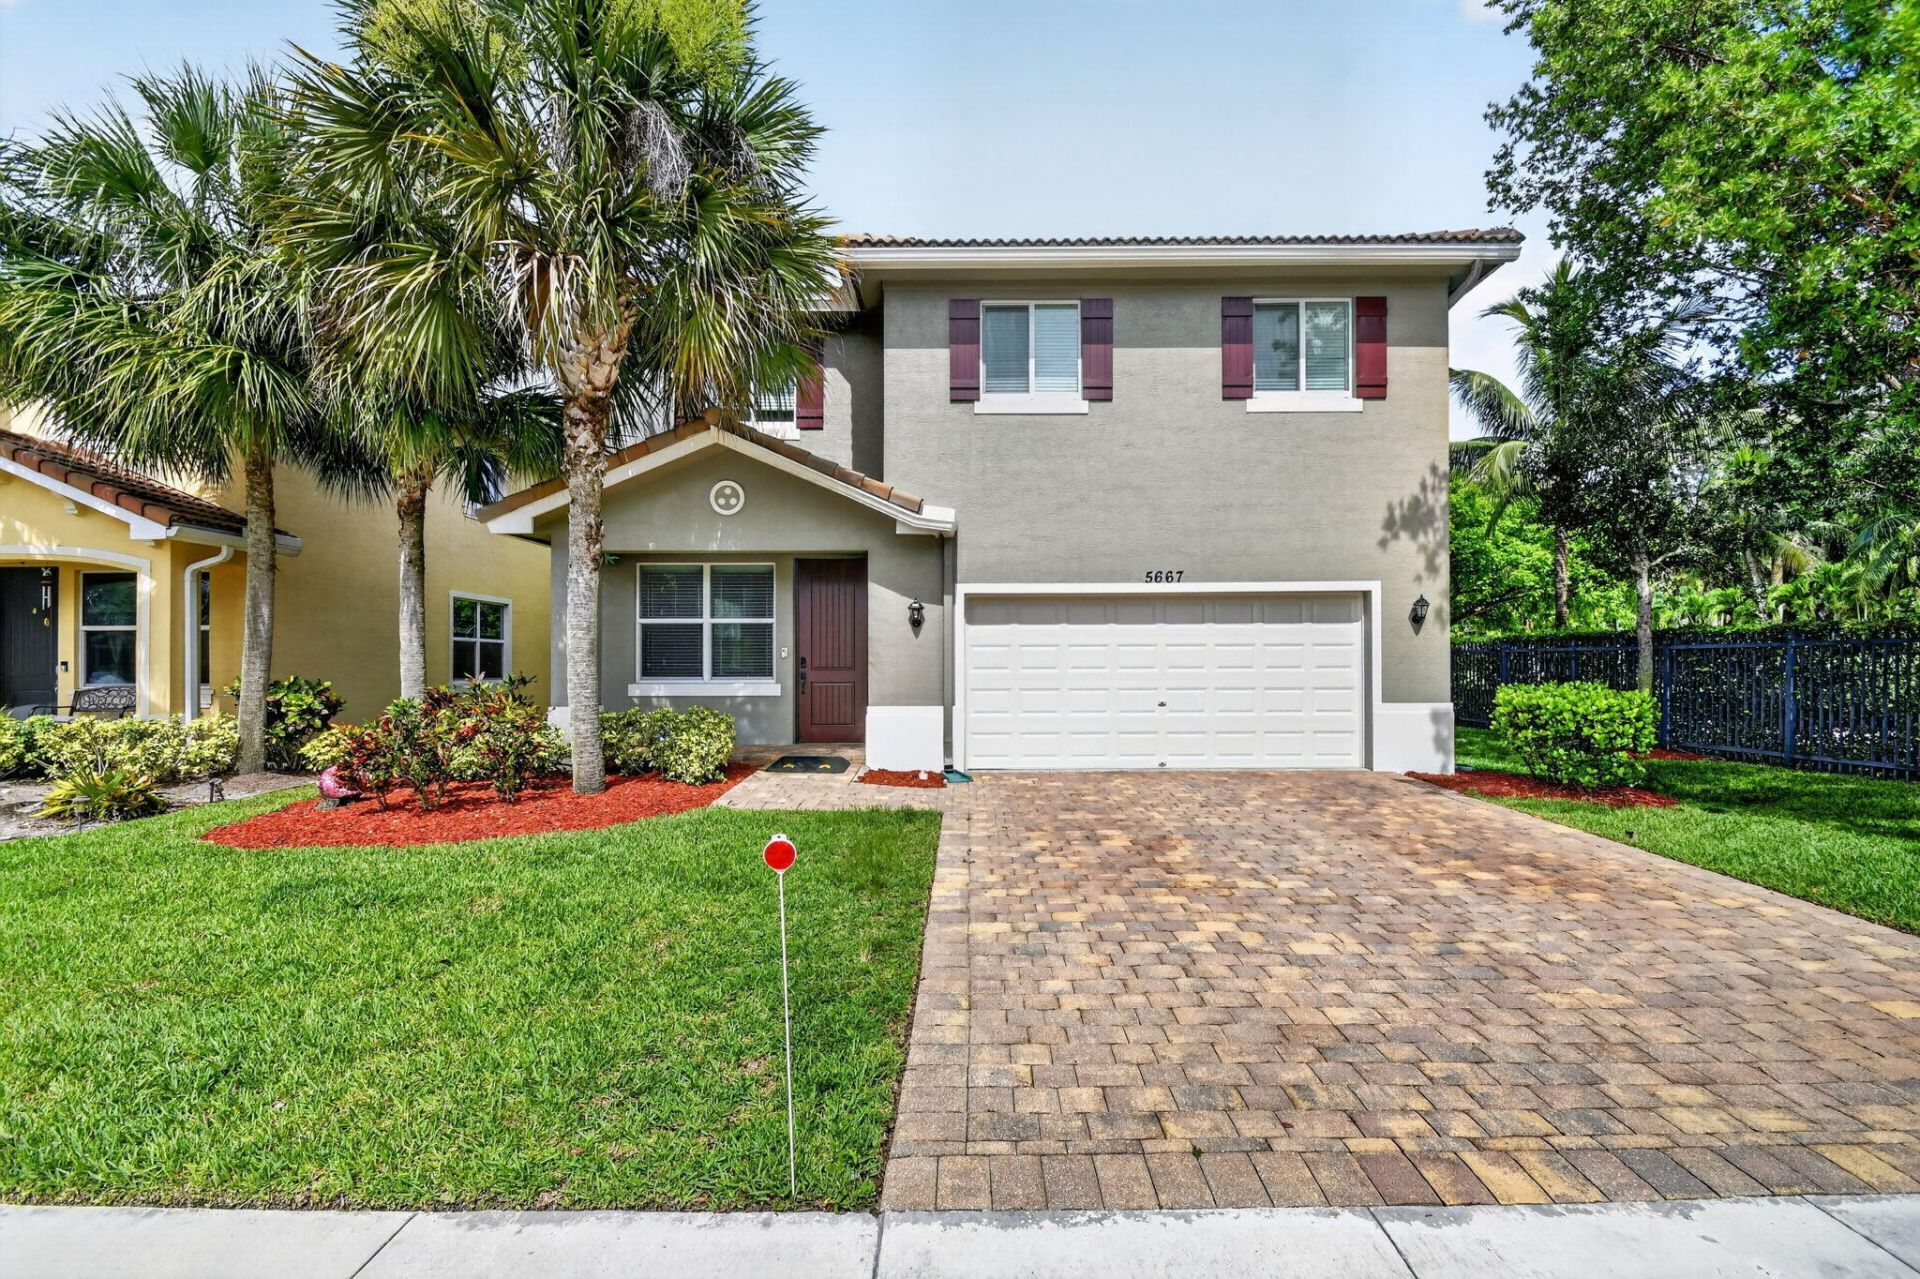
Welcome to this charming five-bedroom, three-bathroom residence located in Verona Estates, Greenacres, Florida. This two-story single-family home offers 2,729 square feet of finished living space, providing ample room for comfortable everyday living and entertaining. The thoughtfully designed floor plan accommodates a two-car garage, adding convenience and storage for your vehicles and belongings. Whether you're seeking additional bedroom space for a home office, guest quarters, or other purposes, this property delivers the square footage and layout to meet your needs. Discover the potential this well-proportioned home presents in the established Verona Estates community.
Property Features
Property Type: Residential - Single Family
Cooling: Central Air, Ceiling Fan(s)
Fenced: Yes
Garage: 2 car attached
Heating: Central
Home Style: Traditional, Mediterranean
Lot Size: 0.12 Acres
Roof Type: Spanish Tile, Tile
Stories: 2.0
Taxes: $6,944
Year Built: 2016
Amenities
Kitchen Island
Pantry
Walk-In Closet(s)
Roman Tub
Upstairs Living Area
Barbecue
Garden
Other
Feature Descriptions
Appliances: Dryer, Disposal, Dishwasher, Electric Range, Ice Maker, Microwave, Oven, Refrigerator, Washer, Range
Association: Property-Keepers
Association Amenities: Sidewalks, Street Lights
Association Fee Includes: Maintenance Grounds, Common Areas
Days on Site: 4
Door Features: French Doors
Exterior: Stucco, CBS
Fencing: Back Yard, Fenced, Gate, Wood
Flooring: Carpet, Laminate, Tile, Wood
Guest House Y/N: No
HOA Fee: $208/ Monthly
Laundry: Electric Dryer Hookup, Inside, Lower Level, Laundry Room, In Unit, Washer Hookup
Lot: Corner Lot, Room for Pool
Lot: Corner Lot, Room for Pool
Parcel#: 18424436390000240
Parking: Driveway, Garage, Attached Garage, Attached
Parking Notes: Driveway, Garage, Attached Garage, Attached
Patio/Porch: Patio - Covered, Porch - Open, Patio, Porch
Pets Allowed: Yes, Cats OK, Dogs OK
Restrictions: Buyer Approval Required, Lease Restrictions
Security: Smoke Detector(s)
Sewer: Public Sewer
Special View Info: Garden
Sprinkler: Auto Sprinkler
SQFT Living: 2729
Structure Type: House
Total Rooms: 9
Utilities: Cable Available, Electricity Available, Sewer Available, Water Available
Utilities: Cable Available, Electricity Available, Sewer Available, Water Available
Water: Public
Room Sizes
Kitchen: 10 X 12 Level First
Living Room: 12.5 X 21.5 Level First
Primary Bedroom: 14 X 21 Level Second
Loft: 9 X 12.5 Level Second
Bedroom 2: 10 X 12.5 Level Second
Bedroom 3: 10 X 12.5 Level Second
Bedroom 4: 10 X 13 Level Main
Other: 10 X 8 Level Main
Laundry: 6 X 8 Level Main
Local Schools
High School: Santaluces
Middle School: Tradewinds
Elementary School: Diamond View
Listed By / Shown By
Listed By
Agency Name: RE/MAX Services
Agency Phone: 561-912-3500
Shown By
Agency Title: Realty 100
Agency Phone: 954-859-2100

Estimate Your Payment
Estimated Payment
$ 2,026.08 per month $1,279.70 Principal & Interest $578.67 Property Tax $167.71 Homeowner's Insurance
5667 Caranday Palm Drive | MLS# B26048644
This single family home located at 5667 Caranday Palm Drive, Greenacres, FL 33463 is currently listed for sale with an asking price of $575,000. This property was built in 2016 and has 5 bedrooms and 3 full baths with 3456 sq. ft. Caranday Palm Drive is located in the VERONA ESTATES subdivision. Search VERONA ESTATES real estate on www.realty100.com today.