
BEDS3
BATHS2 full
SQUARE FEET2,470
MLS#B26039677
STATUSActive
PROPERTY TYPEResidential - Single Family
SUBDIVISIONADDISON TRACE
Property Description
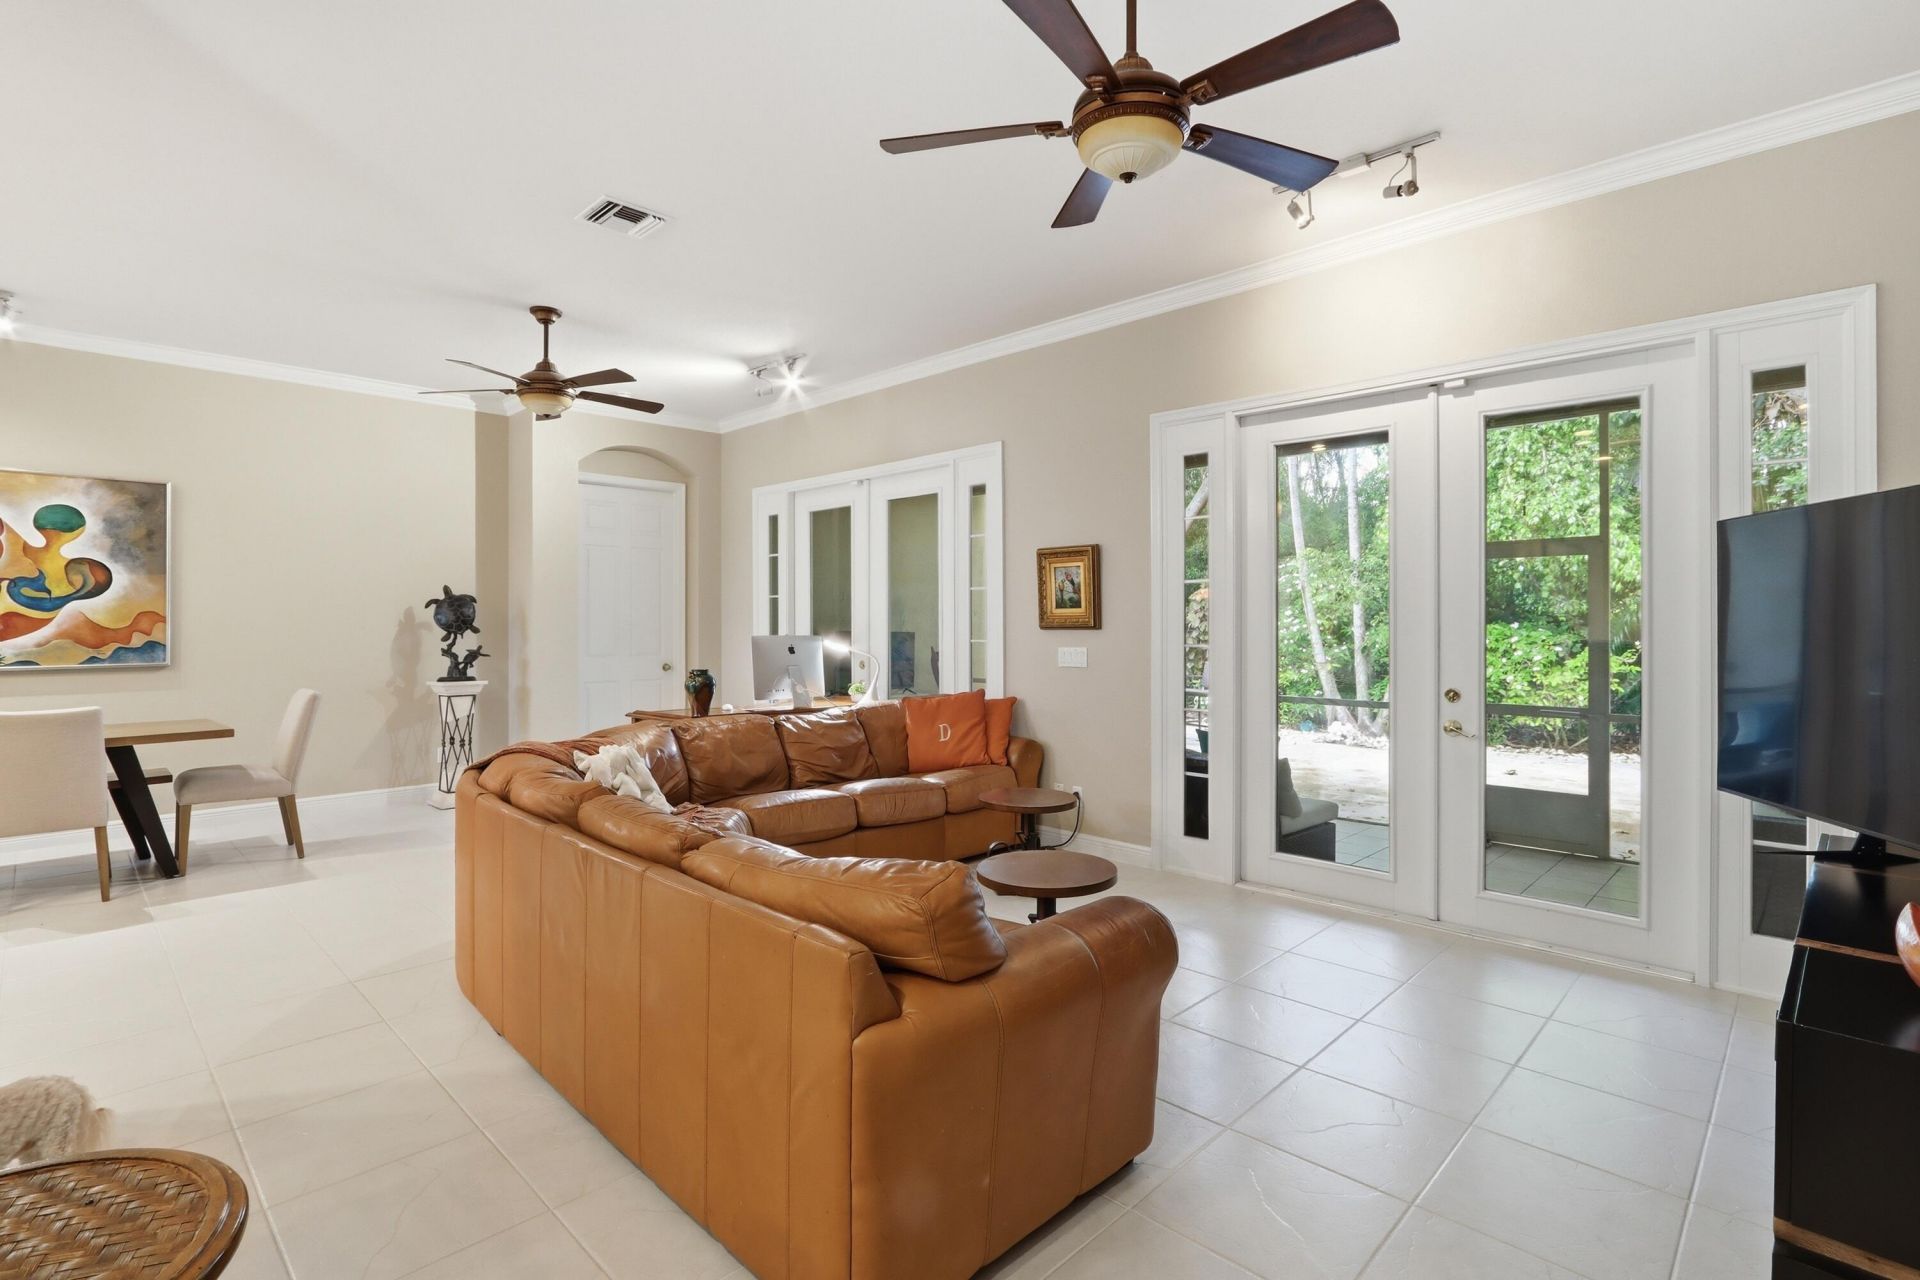
Now offered at an improved price, this beautifully maintained residence combines privacy, comfort, and value in highly sought-after Addison Trace. High ceilings, abundant natural light, and an open-concept design create a spacious, inviting atmosphere. Ideally located on one of the community's quietest streets, this 3BR/2BA home features an eat-in kitchen with granite countertops, stainless steel appliances, wood cabinetry, and breakfast bar. No carpet...tile and wood flooring throughout, and a dedicated laundry room with utility sink. French doors open to an oversized covered patio overlooking a private backyard. Enjoy resort-style amenities including a pool, hot tub, tennis/pickleball court and fitness room. Prime location...award winning beaches and shopping, this home is a rare find!
Property Features
Property Type: Residential - Single Family
Cooling: Central Air, Ceiling Fan(s)
Garage: 2 car attached
Heating: Central, Electric
Home Style: Mediterranean
Lot Size: 0.13 Acres
Roof Type: Barrel
Stories: 1.0
Taxes: $5,588
Year Built: 2000
Amenities
High Ceilings
Pantry
Walk-In Closet(s)
Bedroom Layout - Split
Garden
Feature Descriptions
Appliances: Electric Water Heater, Dryer, Disposal, Dishwasher, Electric Range, Microwave, Refrigerator, Water Heater, Washer
Association: First Service Residential
Association Amenities: Clubhouse, Fitness Center, Parking, Pool, Spa/Hot Tub, Tennis Court(s), Heated Pool, Internet Included, Maintained Community, Pickleball Court(s), Gated
Association Fee Includes: Cable TV, Internet, Maintenance Grounds, Common Areas, Reserve Funds, Recreation Facility
Days on Site: 47
Door Features: French Doors
Exterior: Concrete Block - With Stucco
Flooring: Ceramic Tile, Wood
HOA Fee: $1575/ Quarterly
Hot Tub: Yes
Laundry: Inside, Laundry Room, Laundry Tub
Lot: Interior Lot
Lot: Interior Lot
Parcel#: 00424626400000210
Parking: Driveway, Garage, Attached Garage
Parking Notes: Driveway, Garage, Attached Garage
Patio/Porch: Patio - Screened, Patio
Pets Allowed: Yes, Breed Restrictions, Number Limit
Restrictions: Buyer Approval Required, Other Restrictions, Parking - No Boat, Parking - No Commercial Vehicles, Parkin
Security: Gated - No Guard
Sewer: Public Sewer
Special View Info: Garden
Sprinkler: Auto Sprinkler
SQFT Living: 1794
Structure Type: House
Total Rooms: 3
Utilities: Cable Available, Electricity Connected, Phone Connected, Sewer Connected, Underground Utilities, Water Co
Utilities: Cable Available, Electricity Connected, Phone Connected, Sewer Connected, Underground Utilities, Water Co
Water: Public
Windows: Blinds
Room Sizes
Kitchen: 12 X 17 Level Main
Living Room: 15 X 26 Level Main
Primary Bedroom: 13 X 18 Level Main
Local Schools
High School: Spanish River
Middle School: Omni
Elementary School: Orchard View
Listed By / Shown By
Listed By
Agency Name: Broder Realty
Agency Phone: 561-752-0220
Shown By
Agency Title: Realty 100
Agency Phone: 954-859-2100

Estimate Your Payment
Estimated Payment
$ 2,119.49 per month $1,462.20 Principal & Interest $465.67 Property Tax $191.63 Homeowner's Insurance
5677 Via De La Plata Circle | MLS# B26039677
This single family home located at 5677 Via De La Plata Circle, Delray Beach, FL 33484 is currently listed for sale with an asking price of $657,000. This property was built in 2000 and has 3 bedrooms and 2 full baths with 2470 sq. ft. Via De La Plata Circle is located in the ADDISON TRACE subdivision. Search ADDISON TRACE real estate on www.realty100.com today.