
BEDS2
BATHS2 full
SQUARE FEET1,329
MLS#A4705667
STATUSActive
PROPERTY TYPEResidential - Condominium
SUBDIVISIONVILLA GARDENS
Property Description
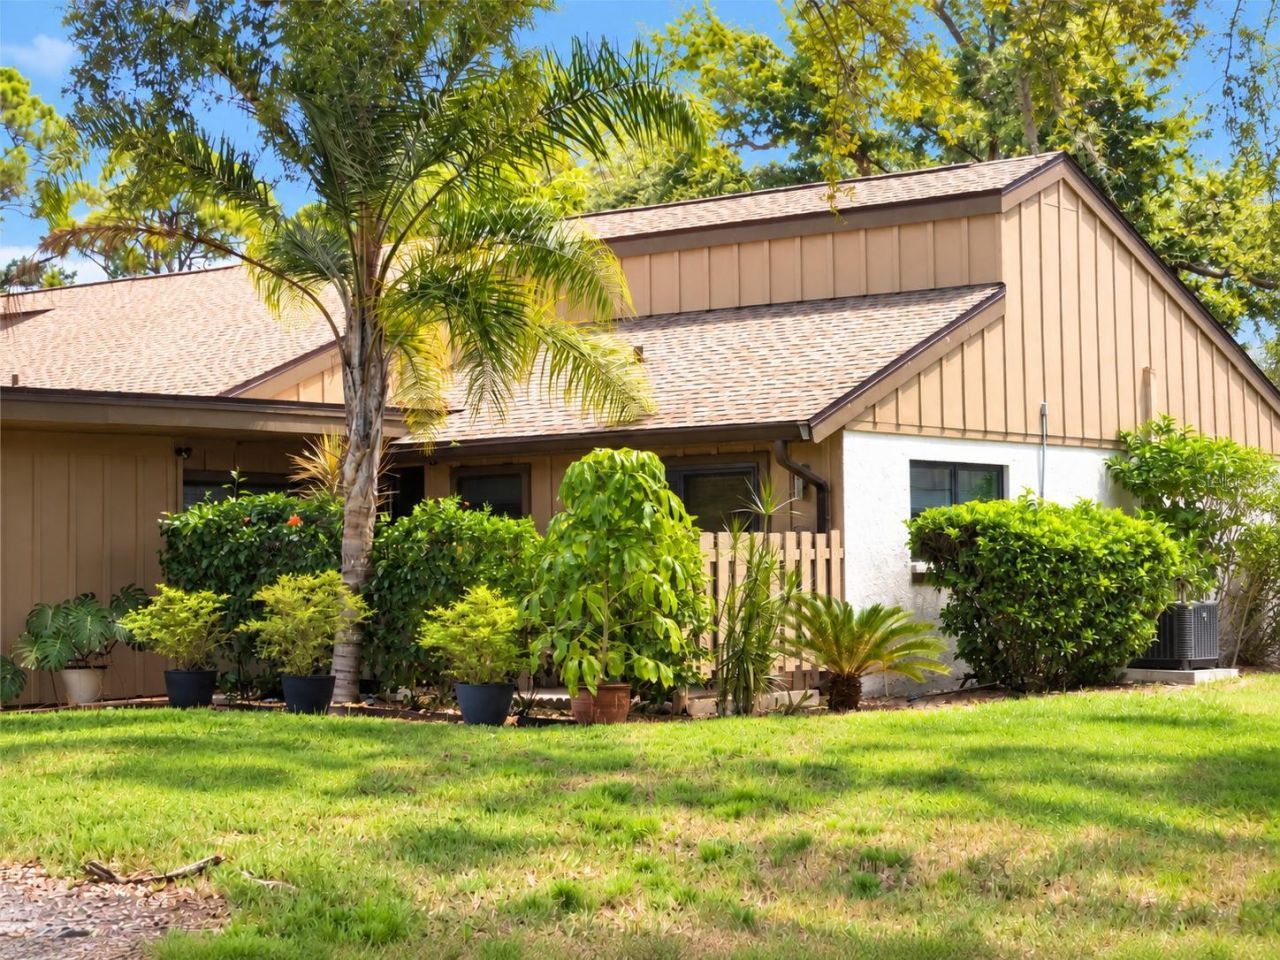
Virtually Staged. Beautifully updated end-unit villa in Villa Gardens, ideally located just a few miles from world-famous Siesta Key Beach! This move-in-ready home has been extensively renovated and upgraded, combining stylish interiors with major improvements to the home's systems valued to approximately $150,000. The updated eat-in kitchen features granite countertops, updated cabinetry and all newer appliances, while both the primary and guest bathrooms have been completely gutted and beautifully remodeled. The guest bath even features a jetted tub for a relaxing spa-like touch. Major improvements include a newer A/C system, newer water heater, new electrical panel, complete electrical rewiring and new outlets throughout the home. The windows have also been replaced with insulated windows, and hurricane-rated sliding doors enclose the lanai, creating wonderful additional flexible living space while allowing you to enjoy the peaceful surroundings year-round. One of the home's best features is its serene pond setting. Relax in the enclosed lanai and enjoy tranquil water views from this desirable end-unit location. Wood-look flooring, an insulated steel garage door and numerous thoughtful updates add even more appeal. Seller is also leaving a brand new portable generator which is in the garage and the entertainment center and TV will be left for the new buyer. Conveniently located near shopping, dining, everyday conveniences and the beautiful Gulf beaches, this extensively updated, maintenance-free villa offers the Florida lifestyle you've been looking for. Simply move in and enjoy!
Property Features
Property Type: Residential - Condominium
Cooling: Central Air
Garage: 1 car attached
Heating: Central
Home Style: Contemporary
Lot Size: 0.21 Acres
Roof Type: Shingle
Stories: 1.0
Taxes: $3,560
Year Built: 1980
Amenities
Cathedral Ceiling(s)
Ceiling Fans(s)
Eat-in Kitchen
High Ceilings
Open Floorplan
Solid Surface Counters
Vaulted Ceiling(s)
Walk-In Closet(s)
Window Treatments
Courtyard
Rain Gutters
Feature Descriptions
Appliances: Dishwasher, Disposal, Dryer, Electric Water Heater, Ice Maker, Microwave, Range, Refrigerator, Washer
Association Amenities: Pool
Community Features: Association Recreation - Owned, Buyer Approval Required, Deed Restrictions, Pool, Street Lights
Days on Site: 21
Directions: I-75 to exit 205, head WEST on Clark Rd. to Westwind Lane, turn right and follow to 5699, Villa Gardens located between Lockwood Ridge and Beneva.
Energy Efficient: Windows
Exterior: Frame
Flood Zone Code: X
Flooring: Ceramic Tile, Laminate
Foundation: Slab
Frontage Pond: 10
HOA Fee: 560/ Monthly
HOA Y/N: Yes
Home Warranty Y/N: No
Listing Terms: Cash, Conventional
Lot: In County, Street Dead-End, Paved
Lot Dimensions: 0.21
Number of Pets: 2
Ownership: Fee Simple
Parking: Driveway, Garage Door Opener
Parking Notes: Driveway, Garage Door Opener
Patio/Porch: Enclosed
Pets Allowed: Yes
Pool: Heated, In Ground
Property Attached Y/N: Yes
Property Sub-Type: Villa
Sewer: Public Sewer
Showing Instructions: Appointment Only, Combination Lock Box, ShowingTime
Special Sale Provisions: None
Utilities: Cable Connected, Electricity Connected, Public, Sewer Connected, Water Connected
Vegetation: Mature Landscaping
Water: Public
Water Access Y/N: No
Waterfront Features: Pond
Water View: Pond
Windows: Storm Window(s)
Zoning: RSF3
Room Sizes
Living Room: 24x12
Dinette: 8x8
Kitchen: 9x8
Primary Bedroom: 13x13
Primary Bathroom: 6x4
Bedroom 2: 13x10
Bathroom 2: 6x4
Balcony/Porch/Lanai: 13x9
Local Schools
High School: Riverview High
Middle School: Brookside Middle
Elementary School: Gulf Gate Elementary
Listed By / Shown By
Listed By
Agency Name: DALTON WADE INC
Agency Contact: 888-668-8283
Shown By
Agency Title: Realty 100
Agency Phone: 954-859-2100

Estimate Your Payment
Estimated Payment
$ 1,099.66 per month $709.96 Principal & Interest $296.67 Property Tax $93.04 Homeowner's Insurance
5699 Westwind Ln | MLS# A4705667
This condo located at 5699 Westwind Ln, Sarasota, FL 34231 is currently listed for sale with an asking price of $319,000. This property was built in 1980 and has 2 bedrooms and 2 full baths with 1329 sq. ft. Westwind Ln is located in the VILLA GARDENS subdivision. Search VILLA GARDENS real estate on www.realty100.com today.