
BEDS3
BATHS2 full
SQUARE FEET1,682
MLS#B26056296
STATUSActive
PROPERTY TYPEResidential - Single Family
SUBDIVISIONBoynton Lakes
Property Description
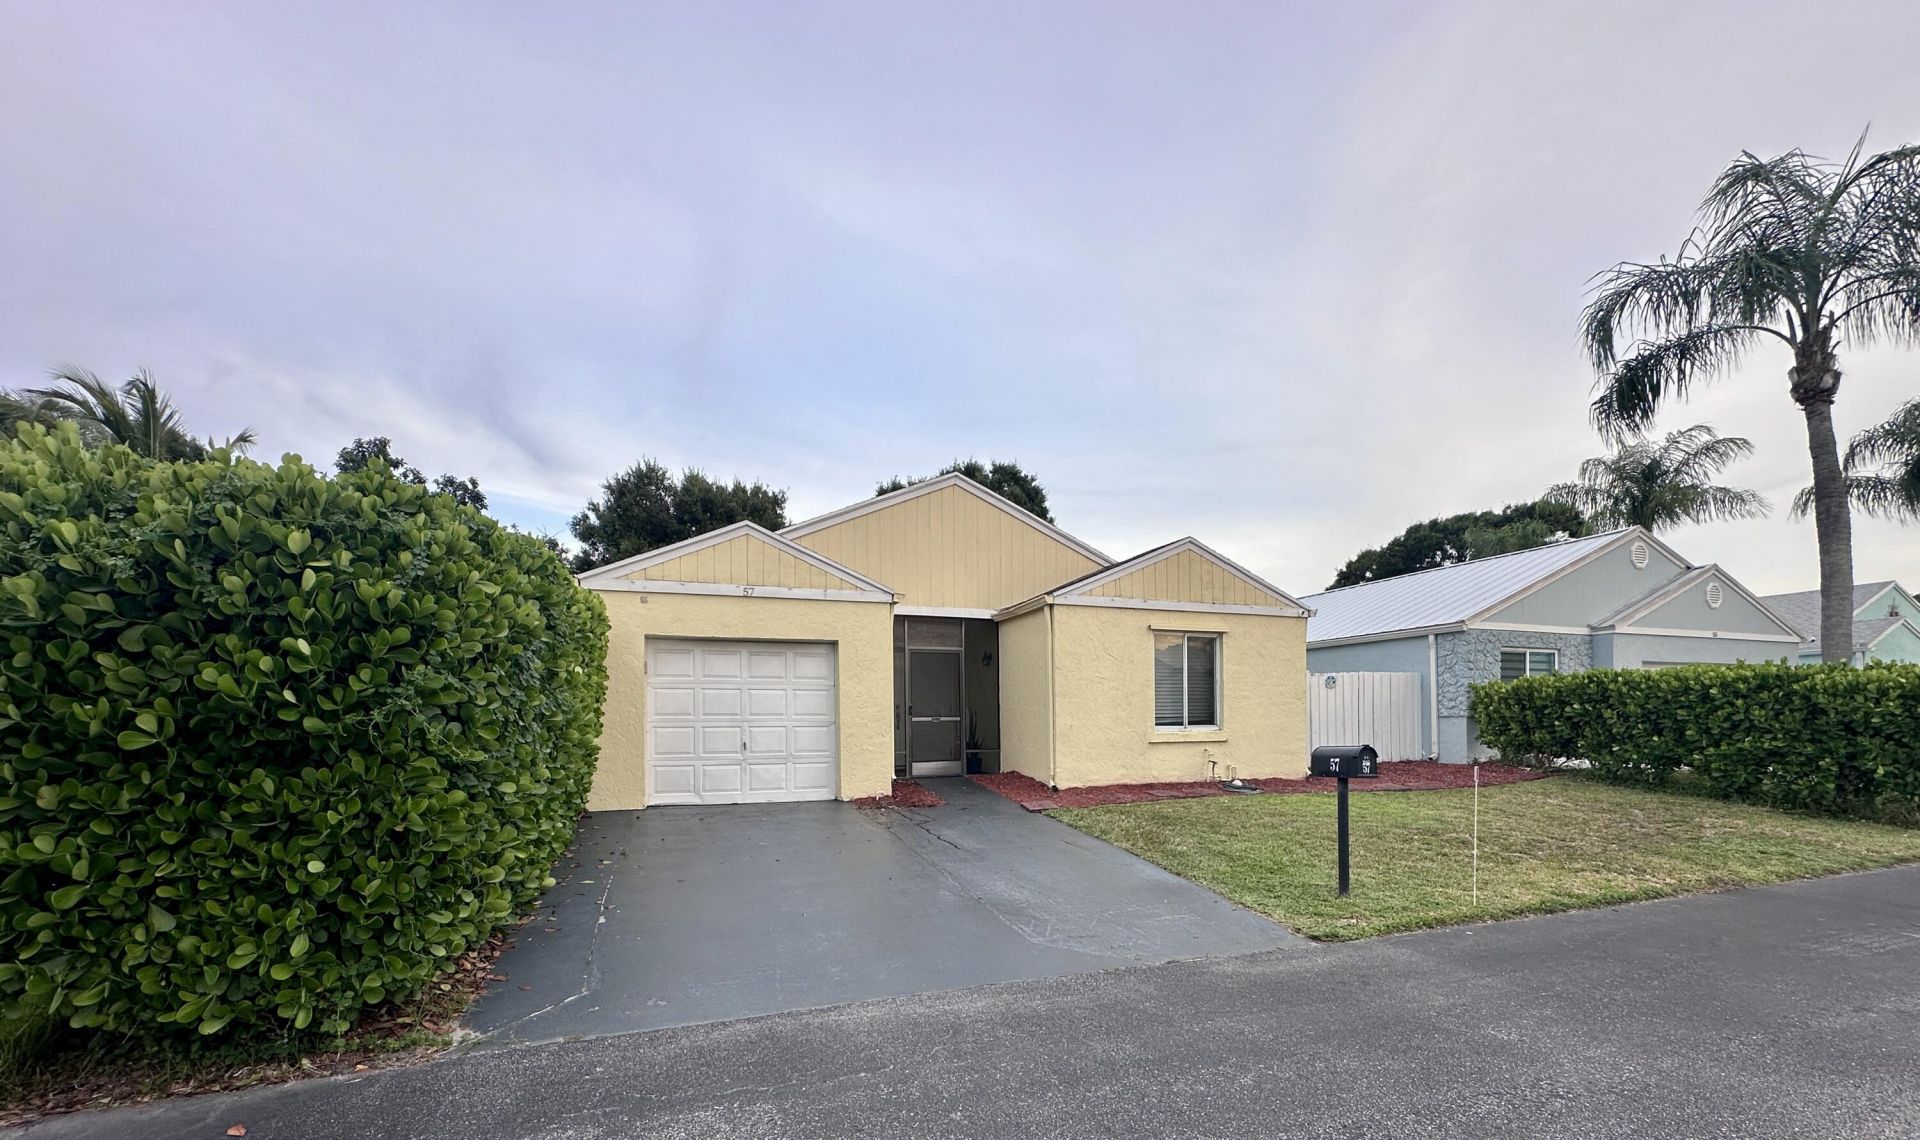
Beautiful and spacious 3-bedroom, 2-bath single-family home offering comfort, style, and modern upgrades. The renovated open-concept kitchen features stainless steel appliances and plenty of cabinet space, making it perfect for everyday living and entertaining. Enjoy the large, fully fenced backyard with a screened patio, ideal for relaxing, family gatherings, or pets. This home also includes hurricane-impact windows and doors, a new water heater (June 2025), and a smart automatic garage door opener for added convenience and peace of mind. With low HOA fees and a prime location close to shopping, dining, major highways, parks, and beautiful South Florida beaches, this move-in-ready home is the perfect place to call home!
Property Features
Property Type: Residential - Single Family
Cooling: Central Air, Ceiling Fan(s)
Fenced: Yes
Garage: 1
Heating: Central
Home Style: Ranch
Lot Size: 0.10 Acres
Roof Type: Shingle
Stories: 1.0
Taxes: $2,459
Year Built: 1988
Amenities
Walk-In Closet(s)
Bedroom Layout - Split
Feature Descriptions
Appliances: Electric Water Heater, Dryer, Disposal, Dishwasher, Refrigerator, Water Heater, Washer
Association: Boynton Lakes North
Association Amenities: Clubhouse, Pool
Association Fee Includes: Maintenance Grounds, Common Areas
Door Features: French Doors
Exterior: Concrete Block - With Stucco
Fencing: Back Yard, Fenced, Full, Wood
Flooring: Laminate, Tile
HOA Fee: $130/ Monthly
Laundry: In Garage
Parcel#: 08434508090070090
Parking: Driveway, Garage Door Opener, Garage, Detached Garage
Parking Notes: Driveway, Garage Door Opener, Garage, Detached Garage
Patio/Porch: Porch - Screened, Porch
Pets Allowed: Yes, Cats OK, Dogs OK
Restrictions: Buyer Approval Required
Sewer: Public Sewer
Sprinkler: None
SQFT Living: 1354
Structure Type: House
Total Rooms: 7
Utilities: Sewer Available, Water Available
Utilities: Sewer Available, Water Available
Water: Public
Windows: Storm Window(s)
Room Sizes
Kitchen: 8 X 9 Level First
Living Room: 13 X 21 Level First
Primary Bedroom: 11 X 19 Level First
Bedroom 2: 11 X 11 Level First
Bedroom 3: 11 X 12 Level First
Dining Room: 9 X 11 Level First
Foyer: 3 X 13 Level First
Local Schools
High School: Santaluces
Middle School: Congress
Elementary School: Freedom Shores
Listed By / Shown By
Listed By
Agency Name: Coldwell Banker Realty
Agency Phone: 561-736-2400
Shown By
Agency Title: Realty 100
Agency Phone: 954-859-2100

Estimate Your Payment
Estimated Payment
$ 1,279.78 per month $950.32 Principal & Interest $204.92 Property Tax $124.54 Homeowner's Insurance
57 Buxton Lane | MLS# B26056296
This single family home located at 57 Buxton Lane, Boynton Beach, FL 33426 is currently listed for sale with an asking price of $427,000. This property was built in 1988 and has 3 bedrooms and 2 full baths with 1682 sq. ft. Buxton Lane is located in the Boynton Lakes subdivision. Search Boynton Lakes real estate on www.realty100.com today.