
BEDS3
BATHS2 full
SQUARE FEET2,208
MLS#B26055220
STATUSActive Under Contract
PROPERTY TYPEResidential - Single Family
SUBDIVISIONINDIAN RIVER ESTATES UNIT 9
Property Description
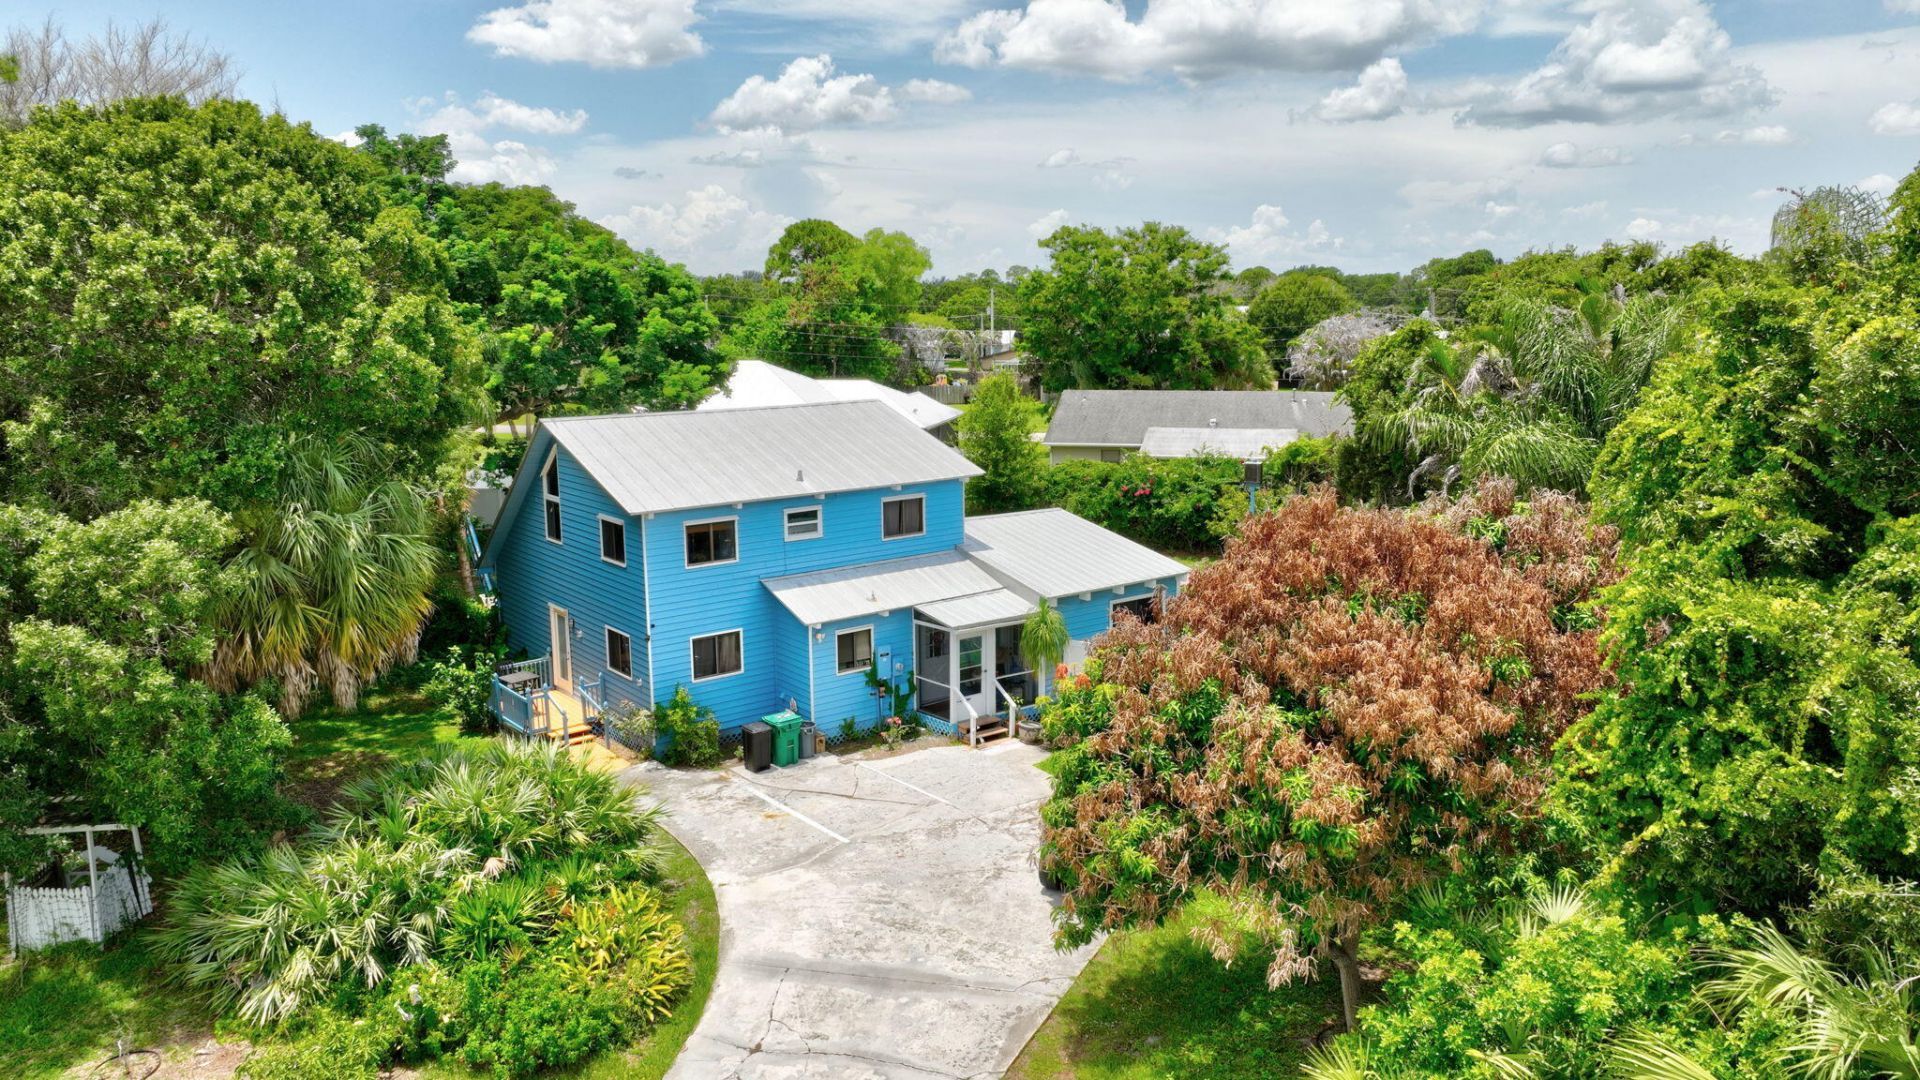
Tucked away in the heart of Indian River Estates, this one-of-a-kind cabin blends Florida lifestyle with rustic cedar touches to create the perfect peaceful retreat. Whether you're searching for a full-time residence, artist hideaway, or second home, this cozy home offers character and comfort just steps from Savannas Preserve and a short drive to the beach. Inside, you'll find a layout featuring 3 bedrooms, 2 baths, a loft space, inviting living area, real wood floors throughout and recently upgraded kitchen with translucent marble countertop and a full set of stainless appliances and laundry room with washer and dryer. Highlights include a spacious family room overlooking the backyard, one of the bedrooms conveniently located on the main floor, screened lanai and plenty of storage. Step outside to 0.46-acre completely transformed fenced backyard oasis featuring a pool with an extra-large patio, spacious barbecue wood deck, two sheds, chicken coop and plenty of space to relax all secluded by natural mature vegetation. Yes, you still have plenty of space for your RV, boat, trailer, etc. The metal roof offers your peace of mind and low cost of insurance. Conveniently located close to parks, beaches, boat ramp, shopping, hospital and major highways.
Property Features
Property Type: Residential - Single Family
Cooling: Central Air, Ceiling Fan(s)
Fenced: Yes
Heating: Central, Electric
Home Style: Split Level, Rustic
Lot Size: 0.46 Acres
Roof Type: Metal
Stories: 2.0
Taxes: $3,542
Year Built: 1982
Amenities
Cathedral Ceiling(s)
High Ceilings
Vaulted Ceiling(s)
Feature Descriptions
Appliances: Cooktop, Dryer, Disposal, Dishwasher, Microwave, Oven, Refrigerator, Washer, Electric Cooktop
Days on Site: 49
Exterior: Wood Siding, Wood Frame
Fencing: Back Yard, Chain Link, Fenced, Front Yard, Vinyl
Flooring: Ceramic Tile, Wood
Furnished: Unfurnished
Laundry: Laundry Room
Lot: Many Trees, Landscaped, Oversized Lot
Lot: Many Trees, Landscaped, Oversized Lot
Lot Dimensions: 160 x125
Other Equipment: Generator
Parcel#: 340261002110008
Parking: Driveway
Parking Notes: Driveway
Patio/Porch: Patio - Open, Deck, Patio
Pets Allowed: Yes, No Restrictions
Pool: Gunite, Chlorination - Auto, Free Form, Private
Restrictions: No Restrictions
Sewer: Septic Tank
Special View Info: Garden, Pool
SQFT Living: 1933
Structure Type: House
Swimming Pool: Yes
Total Rooms: 8
Utilities: Electricity Connected, Propane, Water Connected
Utilities: Electricity Connected, Propane, Water Connected
Water: Public, Well
Room Sizes
Kitchen: 13 X 19
Living Room: 14 X 16
Primary Bedroom: 13 X 17
Dining Room: 14 X 16
Bedroom 2: 11 X 12
Bedroom 3: 10 X 14
Family Room: 15 X 24
Other: 13 X 15
Listed By / Shown By
Listed By
Agency Name: William Raveis Real Estate
Agency Phone: 561-655-6570
Shown By
Agency Title: Realty 100
Agency Phone: 954-859-2100

Estimate Your Payment
Estimated Payment
$ 1,332.27 per month $916.93 Principal & Interest $295.17 Property Tax $120.17 Homeowner's Insurance
5707 Spruce Drive | MLS# B26055220
This single family home located at 5707 Spruce Drive, Fort Pierce, FL 34982 is currently listed for sale with an asking price of $412,000. This property was built in 1982 and has 3 bedrooms and 2 full baths with 2208 sq. ft. Spruce Drive is located in the INDIAN RIVER ESTATES UNIT 9 subdivision. Search INDIAN RIVER ESTATES UNIT 9 real estate on www.realty100.com today.