
BEDS3
BATHS2 full 1 partial
SQUARE FEET3,025
MLS#B26078129
STATUSActive
PROPERTY TYPEResidential - Single Family
SUBDIVISIONPINES OF WESTLAKE
Property Description
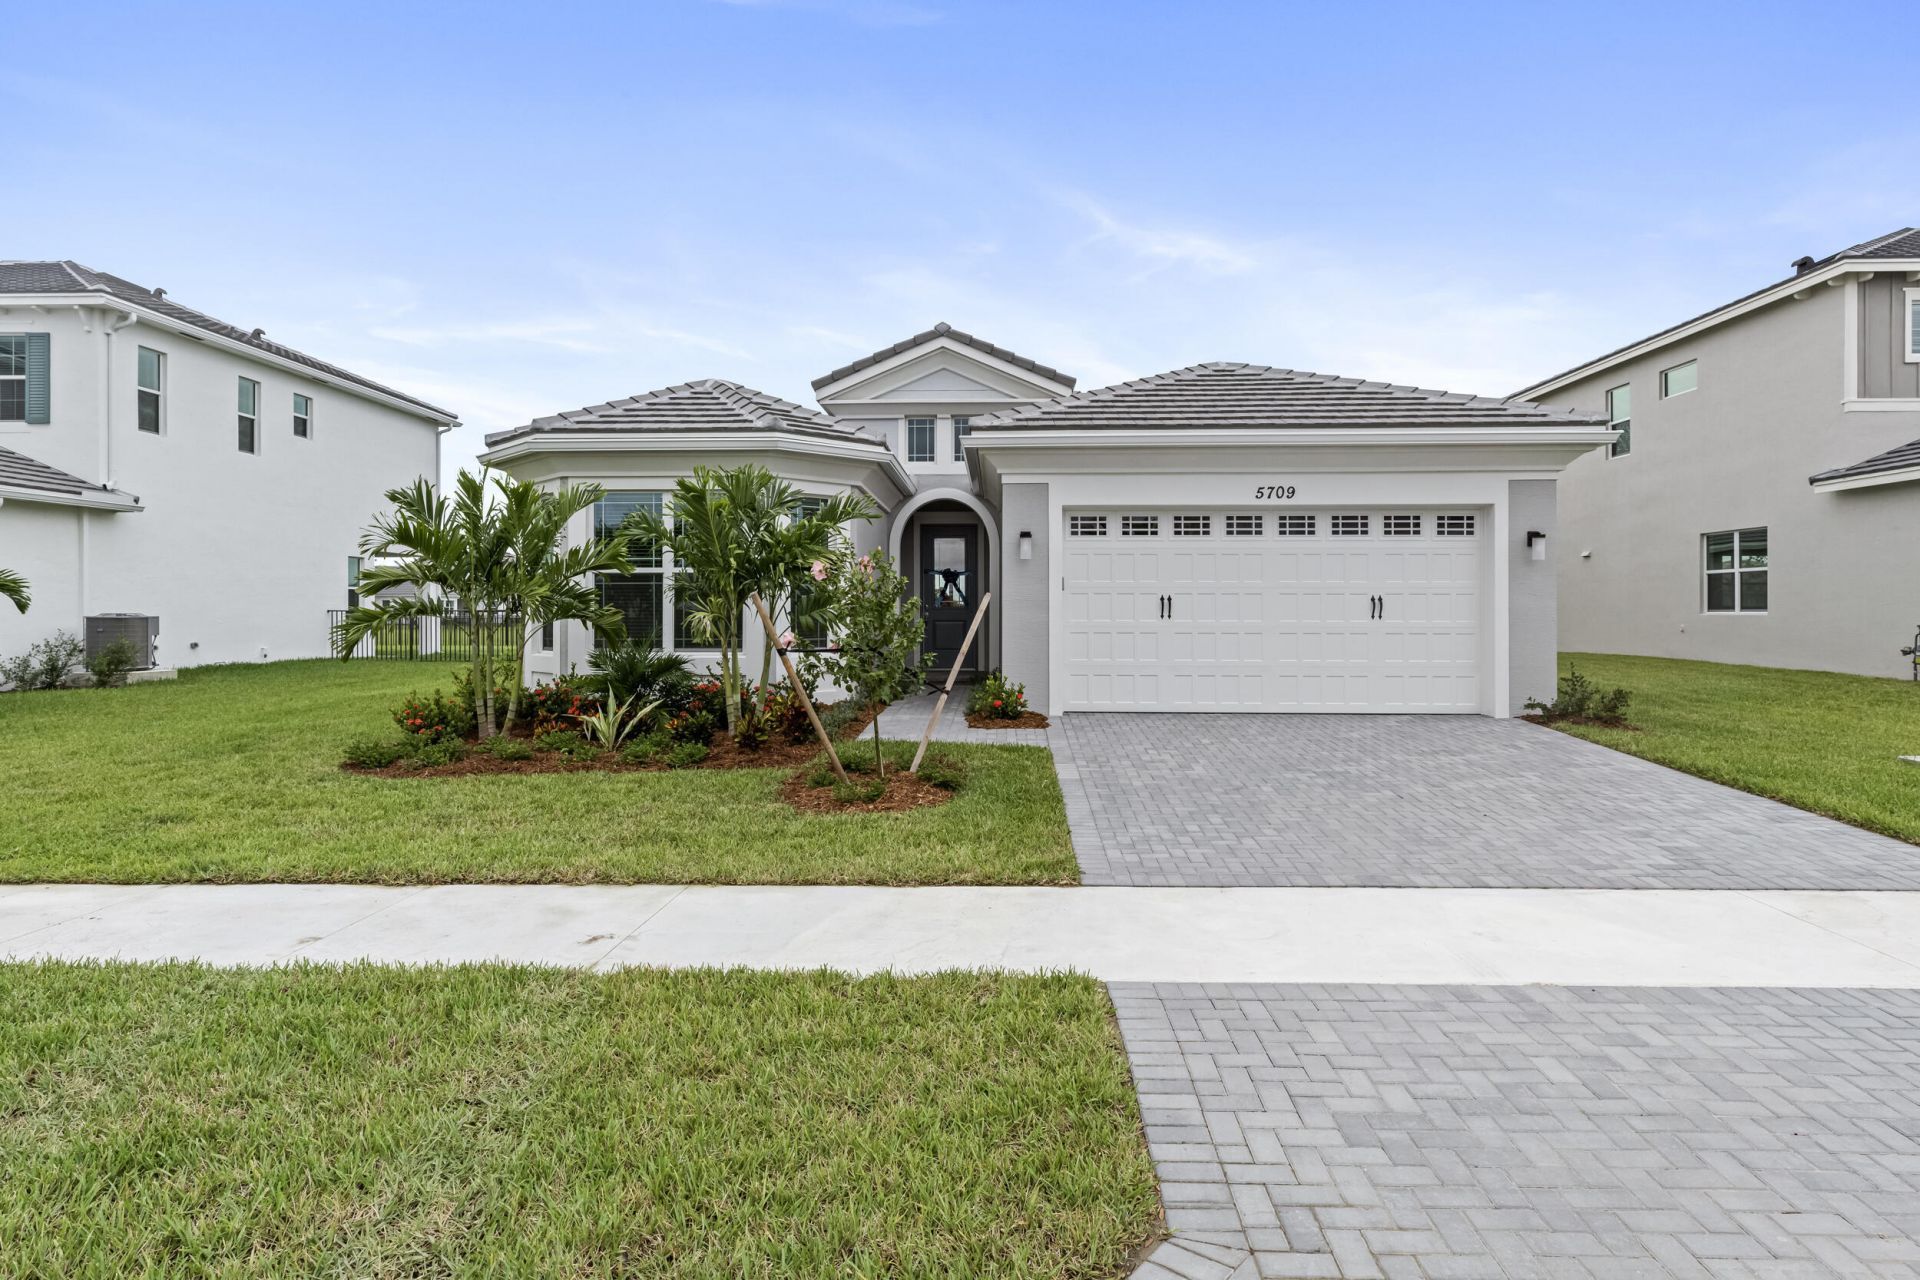
Welcome to 5709 Bristlecone Commons, a beautifully upgraded Schefflera model offering 3 bedrooms plus a versatile den, 2.5 bathrooms, and a 2-car garage in the highly desirable City of Westlake. The den provides flexible space for a home office, media room, or additional guest space. The open-concept floor plan features tile flooring throughout, modern finishes, and a spacious kitchen that flows seamlessly into the living and dining areas. Enjoy peaceful long-lake views from the backyard with no rear neighbors, creating a private setting for relaxing or entertaining. Located in one of Westlake's sought-after communities, residents enjoy access to the Westlake Adventure Park featuring resort-style pools, splash areas, sports courts, playgrounds, dog park, BMX pump park, event lawn and more. Conveniently located near Publix, shopping, dining, healthcare, and everything Westlake continues to offer. The property is currently tenant occupied with an existing lease through January 31, 2027, providing an opportunity for buyers seeking a Westlake property with rental income already in place.
Property Features
Property Type: Residential - Single Family
Cooling: Central Air, Electric
Garage: 2 car attached
Heating: Central, Electric
Roof Type: Concrete
Stories: 1.0
Taxes: $12,395
Year Built: 2024
Amenities
Entrance Foyer
Kitchen Island
Pantry
Walk-In Closet(s)
Feature Descriptions
Appliances: Gas Water Heater, Dryer, Disposal, Dishwasher, Microwave, Refrigerator, Water Heater, Washer, Range
Association: Vesta Property Management
Association Amenities: Basketball Court, Clubhouse, Dog Park, Jogging Path, Park, Picnic Area, Playground, Pool, Trail(s), Bocce Ball, Cafe/Restaurant, Community Room, Sidewalks, Street Lights
Association Fee Includes: Common Areas
Days on Site: 1
Door Features: French Doors
Exterior: Block, CBS, Concrete Block - With Stucco
Flooring: Ceramic Tile, Tile
Furnished: Unfurnished
HOA Fee: $122.63/ Monthly
Laundry: Inside
Parcel#: 77414305070001500
Parking: Driveway, Garage Door Opener, Garage, Attached Garage
Parking Notes: Driveway, Garage Door Opener, Garage, Attached Garage
Patio/Porch: Patio - Covered, Patio
Pets Allowed: Yes, Number Limit
Restrictions: Parking - No RV
Security: yes
Security: Smoke Detector(s), Security System, Entry - Phone/Intercom, Gated - No Guard
Sewer: Public Sewer
Special View Info: Lake, Pond
Sprinkler: Auto Sprinkler
SQFT Living: 2322
Structure Type: House
Total Rooms: 3
Utilities: Cable Available, Electricity Available, Natural Gas Available, Sewer Connected, Water Available
Utilities: Cable Available, Electricity Available, Natural Gas Available, Sewer Connected, Water Available
Water: Public
Waterfront Features: Lake Front, Pond
Local Schools
High School: Seminole Ridge
Middle School: Osceola Creek
Elementary School: Golden Grove
Listed By / Shown By
Listed By
Agency Name: Star Platinum Realty Group Inc.
Agency Phone: 561-440-8997
Shown By
Agency Title: Realty 100
Agency Phone: 954-859-2100

Estimate Your Payment
Estimated Payment
$ 2,794.98 per month $1,557.90 Principal & Interest $1,032.92 Property Tax $204.17 Homeowner's Insurance
5709 Bristlecone Commons | MLS# B26078129
This single family home located at 5709 Bristlecone Commons, Westlake, FL 33470 is currently listed for sale with an asking price of $700,000. This property was built in 2024 and has 3 bedrooms and 2 full and 1 partial baths with 3025 sq. ft. Bristlecone Commons is located in the PINES OF WESTLAKE subdivision. Search PINES OF WESTLAKE real estate on www.realty100.com today.