
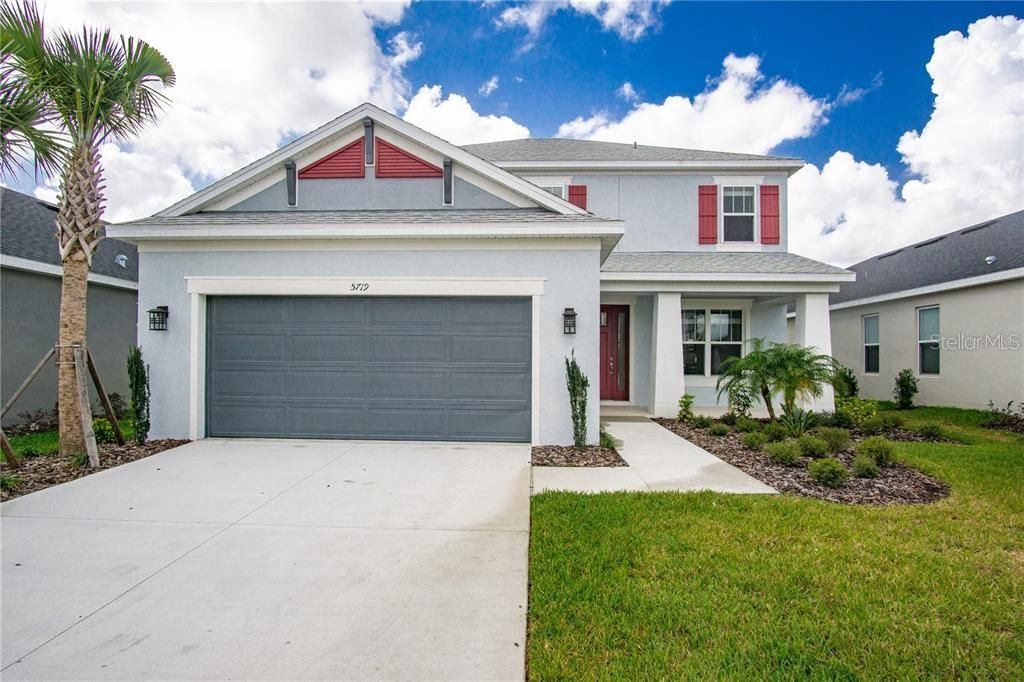
BEDS4
BATHS3 full 1 partial
SQUARE FEET2,624
MLS#A4695370
STATUSActive
PROPERTY TYPEResidential - Single Family
SUBDIVISIONEAVES BEND AT ARTISAN LAKES
Property Description
OVER 2,800 SQ. FT. FIRST-FLOOR PRIMARY SUITE TWO WALK-IN CLOSETS POND VIEW 4 BEDROOMS + LOFT + OFFICE 3.5 BATHS MOVE-IN READY. Why wait to build when this spacious, move-in-ready home already offers the upgrades, space, and flexibility today's buyers are searching for? Located in the highly desirable Eaves Bend at Artisan Lakes, this beautifully updated residence offers over 2,800 square feet of thoughtfully designed living space, featuring 4 bedrooms, 3.5 bathrooms, a large loft, dedicated office space, and a first-floor primary suite. Freshly painted throughout and featuring brand-new carpet and a brand-new refrigerator, this home is ready for its next owner. From the moment you step inside, you'll appreciate the bright, open-concept layout designed for both comfortable everyday living and effortless entertaining. The spacious living room, dining area, and kitchen flow seamlessly together, creating an inviting atmosphere filled with natural light and beautiful pond views. The heart of the home is the well-appointed kitchen, featuring granite countertops, abundant cabinetry, a spacious pantry, stainless steel appliances, a natural gas range, and ample counter space for meal preparation and entertaining. Whether hosting holiday gatherings or enjoying a quiet evening at home, this kitchen was designed to bring people together. One of the home's most sought-after features is the private first-floor primary suite. This spacious owner's retreat offers the convenience of first-floor living while providing a peaceful escape from the rest of the home. The luxurious en-suite bathroom features dual vanities, a relaxing garden tub, a beautifully tiled walk-in shower, and two oversized walk-in closets, creating a true spa-like experience. Upstairs, you'll find three additional bedrooms, a large loft, and a versatile office or flex space that could easily serve as a second home office, playroom, media room, fitness area, homeschool space, or even a potential fifth bedroom. The flexible floor plan provides endless possibilities to fit your lifestyle both now and in the future. Step outside and discover one of the home's most impressive features: an expansive covered lanai spanning approximately 400 square feet and overlooking a peaceful pond. This outdoor living space is perfect for morning coffee, weekend gatherings, outdoor dining, or simply relaxing while enjoying the tranquil water views and Florida sunshine. Additional features include a dedicated laundry room with washer and dryer included, abundant storage throughout, and the added peace of mind of being located in Flood Zone X. Residents of Eaves Bend enjoy access to exceptional resort-style amenities including a clubhouse, fitness center, resort-style swimming pool and spa, fire pit, grilling stations, playgrounds, basketball court, soccer field, dog parks, and scenic walking and jogging trails. With low HOA fees and outstanding amenities, Artisan Lakes continues to be one of the area's most sought-after communities. Ideally located near I-75, you'll enjoy convenient access to Tampa, St. Petersburg, Bradenton, Sarasota, Lakewood Ranch, and the world-famous beaches of Anna Maria Island. Shopping, dining, healthcare facilities, and the exciting growth and development along the Moccasin Wallow corridor are all just minutes away.
Property Features
Property Type: Residential - Single Family
Cooling: Central Air
Garage: 2 car attached
Heating: Central, Natural Gas
Lot Size: 0.14 Acres
Roof Type: Shingle
Stories: 2.0
Taxes: $6,793
Year Built: 2021
Amenities
High Ceilings
Living Room/Dining Room Combo
Open Floorplan
Primary Bedroom Main Floor
Stone Counters
Thermostat
Walk-In Closet(s)
Hurricane Shutters
Rain Gutters
Sidewalk
Sliding Doors
Feature Descriptions
Appliances: Dishwasher, Dryer, Microwave, Range, Range Hood, Refrigerator, Washer
Association Amenities: Basketball Court, Fitness Center, Playground, Pool, Spa/Hot Tub
Community Features: Fitness Center, Golf Carts OK, Irrigation-Reclaimed Water, Park, Playground, Pool, Sidewalks
Directions: From I-75, take Exit 229 for Moccasin Wallow Road and head west. Continue on Moccasin Wallow Road approximately 2 miles, then turn left onto Artisan Lakes Parkway. Continue through the community and turn right onto Maidenstone Way. The home, 5719 Maiden s
Exterior: Block, Stucco
Flood Zone Code: X
Flooring: Carpet, Ceramic Tile
Foundation: Slab
HOA Fee: 495/ Quarterly
HOA Y/N: Yes
Home Warranty Y/N: No
Hot Tub: Yes
Listing Terms: Cash, Conventional, FHA, USDA Loan, VA Loan
Lot Dimensions: 0.14
Number of Pets: 2
Other Equipment: Irrigation Equipment
Ownership: Fee Simple
Pets Allowed: Yes
Pets Restrictions: Pending owners approval
Property Attached Y/N: No
Property Sub-Type: Single Family Residence
Sewer: Public Sewer
Showing Instructions: Supra Lock Box, ShowingTime
Special Sale Provisions: None
Utilities: BB/HS Internet Available, Cable Available, Natural Gas Connected, Public, Sewer Connected, Water Connected
Water: Private
Water Access Y/N: No
Water View: Pond
Zoning: PD-MU
Room Sizes
Kitchen: 11x18
Primary Bedroom: 12x15
Living Room: 16x18
Local Schools
High School: Palmetto High
Middle School: Buffalo Creek Middle
Elementary School: James Tillman Elementary
Listed By / Shown By
Listed By
Agency Name: LESLIE WELLS REALTY, INC.
Agency Contact: Leslie@LeslieWellsRealty.com
Shown By
Agency Title: Realty 100
Agency Phone: 954-859-2100

Estimate Your Payment
Estimated Payment
$ 1,872.53 per month $1,155.07 Principal & Interest $566.08 Property Tax $151.38 Homeowner's Insurance
5719 Maidenstone Way | MLS# A4695370
This single family home located at 5719 Maidenstone Way , Palmetto, FL 34221 is currently listed for sale with an asking price of $519,000. This property was built in 2021 and has 4 bedrooms and 3 full and 1 partial baths with 2624 sq. ft. Maidenstone Way is located in the EAVES BEND AT ARTISAN LAKES subdivision. Search EAVES BEND AT ARTISAN LAKES real estate on www.realty100.com today.