
BEDS6
BATHS7 full 1 partial
SQUARE FEET5,991
MLS#A12106513
STATUSActive
PROPERTY TYPEResidential - Single Family
SUBDIVISIONROCKDALE ESTATESRockdale Estates
Property Description
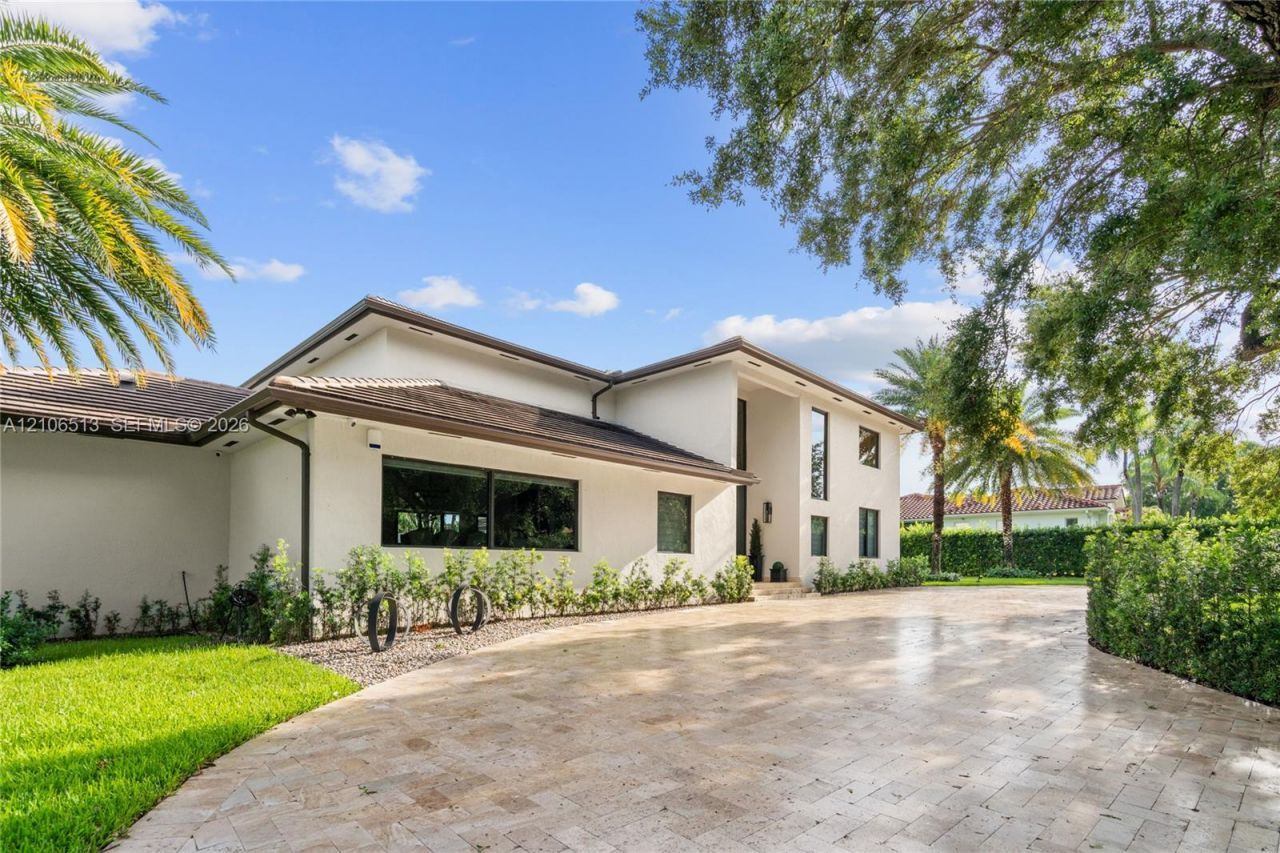
Behind the gates of Gables by the Sea, a rare opportunity awaits on an oversized 32,161 SF corner lot inPinecrest, moments from Coral Gables. This renovated, move-in-ready residence offers 6 bedrooms, 6.5bathrooms, and nearly 6,000 SF of living space. A grand living room with double-height ceilings welcomes you,complemented by two primary suites and spacious areas designed for entertaining. The gourmet kitchenfeatures Wolf appliances, while a private movie theater, game room, and fitness room provide additional spacesto gather and unwind. Outdoors, enjoy a resort-style pool with integrated Jacuzzi, summer kitchen, coveredterraces, and tropical landscaping. Impact windows and doors, a newer roof, smart-home technology, and awhole-house generator completes the home. Conveniently located near public and private schools, parks,shopping, and dining.
Property Features
Property Type: Residential - Single Family
Cooling: Ceiling Fan(s), Electric
Fenced: Yes
Garage: 3 car attached
Heating: Electric
Home Style: Detached, Two Story, Modern/Contemporary
Lot Size: 0.74 Acres
Roof Type: Flat Tile
Taxes: $36,931
Year Built: 1994
Amenities
First Floor Entry
Built-in Features
Closet Cabinetry
Custom Mirrors
Entrance Foyer
Laundry Tub
Pantry
Split Bedroom
Vaulted Ceiling(s)
Walk-In Closet(s)
Den/Library/Office
Family Room
Florida Room
Media Room
Recreation Room
Storage
Utility Room/Laundry
Built-In Grill
Lighting
Fruit Trees
Open Balcony
Feature Descriptions
Appliances: Dishwasher, Dryer, Gas Range, Gas Water Heater, Ice Maker, Microwave, Refrigerator, Washer
Community Features: Picnic Area, Public Road, Sidewalks, Street Lights
Crops Included Y/N: No
Days on Site: 1
Directions: From turnpike: Exit 20 - E on Kendall Drive until Red Rd./57th Ave. Head South on Red/Old Cutler until 128 St. Make a left. Go thru the guard gate...3rd house on right/corner. From Palmetto: Exit Kendall Drive and continue same procedure as above.
Door Features: High Impact Doors
Exterior: Concrete Block Construction, Stucco
Fencing: Fenced
Flooring: Other, Tile
Home Warranty Y/N: No
Laundry: Laundry Tub, Utility Room/Laundry
Lease Considered Y/N: No
Listing Terms: All Cash, Conventional
Lot: 3/4 To Less Than 1 Acre Lot, Corner Lot, Oversized Lot
Other Equipment: Automatic Garage Door Opener
Parcel#: 20-50-13-008-0013
Parking: Additional Spaces Available, Circular Driveway, Driveway, Guest, Paver Block
Parking Notes: Additional Spaces Available, Circular Driveway, Driv
Patio/Porch: Open Balcony, Patio
Pool: In Ground, Concrete, Equipment Stays, Pool Bath, Pool/Spa Combo
Property Attached Y/N: No
Property Sub-Type: Single Family Residence
Security: Smoke Detector
Sewer: Public Sewer
Spa: Yes
Special View Info: Garden, Pool
Water: Municipal Water
Window: Blinds, High Impact Windows, Impact Glass, Thermal Windows
Local Schools
High School: Miami Palmetto
Middle School: Palmetto
Elementary School: Pinecrest
Listed By / Shown By
Listed By
Agency Name: One Sotheby's International Realty
Agency Phone: 305-503-5275
Shown By
Agency Title: Realty 100
Agency Phone: 954-859-2100

Estimate Your Payment
Estimated Payment
$ 14,530.99 per month $10,126.33 Principal & Interest $3,077.58 Property Tax $1,327.08 Homeowner's Insurance
5720 SW 128th St | MLS# A12106513
This single family home located at 5720 SW 128th St , Pinecrest, FL 33156 is currently listed for sale with an asking price of $4,550,000. This property was built in 1994 and has 6 bedrooms and 7 full and 1 partial baths with 5991 sq. ft. SW 128th St is located in the ROCKDALE ESTATESRockdale Estates subdivision. Search ROCKDALE ESTATESRockdale Estates real estate on www.realty100.com today.