
BEDS2
BATHS2 full
SQUARE FEET1,324
MLS#B26075267
STATUSActive
PROPERTY TYPEResidential - Townhouse
SUBDIVISIONCRESTHAVEN CONDO TOWNHOMES SEC 3
Property Description
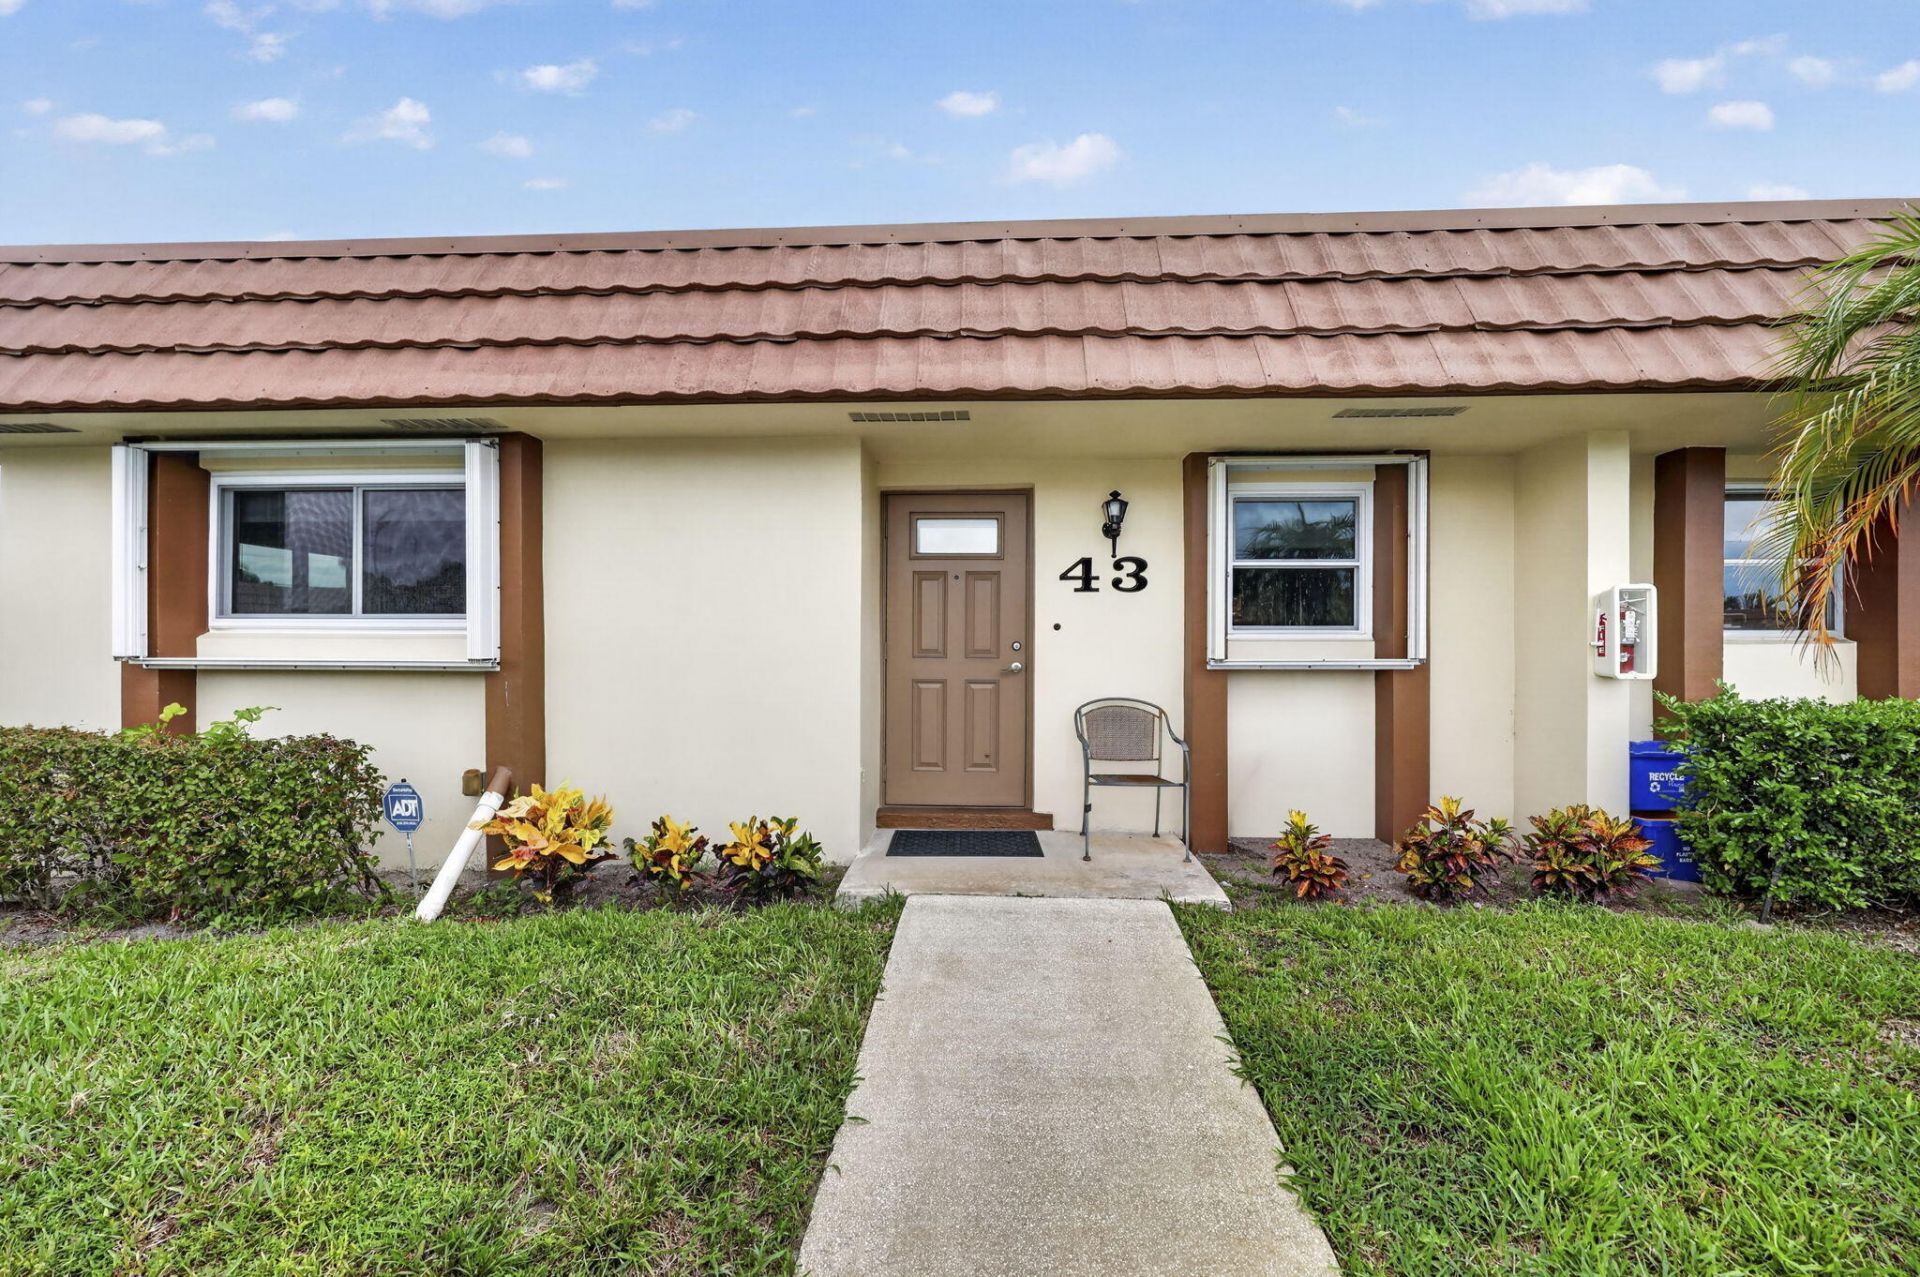
This beautifully updated 2/2 corner in Fernley III, a 55+ community is unlike any other villa. Step inside to a true foyer that welcome you into the main living space. The kitchen features recessed lighting, open-concept gourmet kitchen, quartz countertops, glass Italian backsplash, solid pine cabinetry, & easy-access pull-outs. High-end SS appliances includes; JennAir double wall oven, 36 JennAir flat-top cooktop, SS extractor hood, GE French door refrigerator, Bosch dishwasher, & custom sunken sink. The flow continues with accented wood laminate flooring, & custom window treatments. The private master suite features a generous walk-in closet with an attic access hatch and an en-suite bathroom complete with a modern vanity, upgraded commode, ceiling fan, and a tub with sliding glass doors. A dedicated interior laundry room includes a Whirlpool washer, dryer, and utility tub for ultimate convenience. Enjoy full peace of mind with impact windows throughout the entire home alongside accordion shutters. Major system updates include a new A/C (August 2022), refrigerator (July 2022), Whirlpool washer (2021), and water heater (2017). The low-maintenance HOA fee includes basic cable, water, sewer, trash, pool, clubhouse, and exterior maintenance.
Property Features
Property Type: Residential - Townhouse
Cooling: Central Air, Ceiling Fan(s)
Heating: Central
Home Style: Ranch
Roof Type: Concrete, Mansard, Other, Tile
Stories: 1.0
Taxes: $1,210
Year Built: 1979
Amenities
Entrance Foyer
Pantry
Walk-In Closet(s)
Bedroom Layout - Split
Feature Descriptions
Appliances: Electric Water Heater, Cooktop, Dryer, Disposal, Dishwasher, Microwave, Oven, Refrigerator, Trash Compactor, Water Heater, Washer, Electric Cooktop
Association: CRESTHAVEN CONDO TOWNHOMES SEC 3
Association Amenities: Billiard Room, Clubhouse, Management, Parking, Pool, Shuffleboard Court, Tennis Court(s), Manager On Site, Community Room, Heated Pool
Association Fee Includes: Cable TV, Insurance, Maintenance Grounds, Water, Common Areas, Roof Repairs, Pool Service
Days on Site: 52
Exterior: Stucco, CBS
Fencing: None
Flooring: Laminate, Tile, Wood
Furnished: Unfurnished
Guest House Y/N: No
HOA Fee: $618.5/ Monthly
Laundry: Electric Dryer Hookup, Inside, Laundry Room, Sink, Washer Hookup, Laundry Tub
Lot: Zero Lot Line
Lot: Zero Lot Line
Parcel#: 00424414520000430
Parking: Assigned, Guest, Open
Parking Notes: Assigned, Guest, Open
Pets Allowed: No
Restrictions: Buyer Approval Required, Limited # Vehicles, Parking - No Boat, Parking - No Commercial Vehicles, Parkin
Security: None
Sewer: Public Sewer
Special View Info: Garden
Sprinkler: None
SQFT Living: 1324
Structure Type: Villa
Total Rooms: 5
Utilities: Cable Available, Phone Not Available, Sewer Available, Water Available
Utilities: Cable Available, Phone Not Available, Sewer Available, Water Available
Water: Public
Waterfront Features: None
Windows: Storm Window(s), Shutters
Room Sizes
Living Room: 27.4 X 15.2 Level Main
Kitchen: 9 X 14 Level Main
Primary Bedroom: 13.6 X 15 Level Main
Bedroom 2: 11 X 13.1 Level Main
Local Schools
High School: Dr. Joaquin Garcia
Middle School: Okeeheelee
Elementary School: Forest Hill
Listed By / Shown By
Listed By
Agency Name: LAER Realty Partners Bowen/Wellington
Agency Phone: 561-429-2070
Shown By
Agency Title: Realty 100
Agency Phone: 954-859-2100

Estimate Your Payment
Estimated Payment
$ 654.62 per month $489.62 Principal & Interest $100.83 Property Tax $64.17 Homeowner's Insurance
5730 Fernley Drive E, Unit 43 | MLS# B26075267
This townhouse located at 5730 Fernley Drive E, Unit 43, West Palm Beach, FL 33415 is currently listed for sale with an asking price of $220,000. This property was built in 1979 and has 2 bedrooms and 2 full baths with 1324 sq. ft. Fernley Drive E, Unit 43 is located in the CRESTHAVEN CONDO TOWNHOMES SEC 3 subdivision. Search CRESTHAVEN CONDO TOWNHOMES SEC 3 real estate on www.realty100.com today.