
BEDS6
BATHS5 full
SQUARE FEET3,241
MLS#A12050389
STATUSActive
PROPERTY TYPEResidential - Single Family
SUBDIVISIONKINGFISHER RESERVE
Property Description
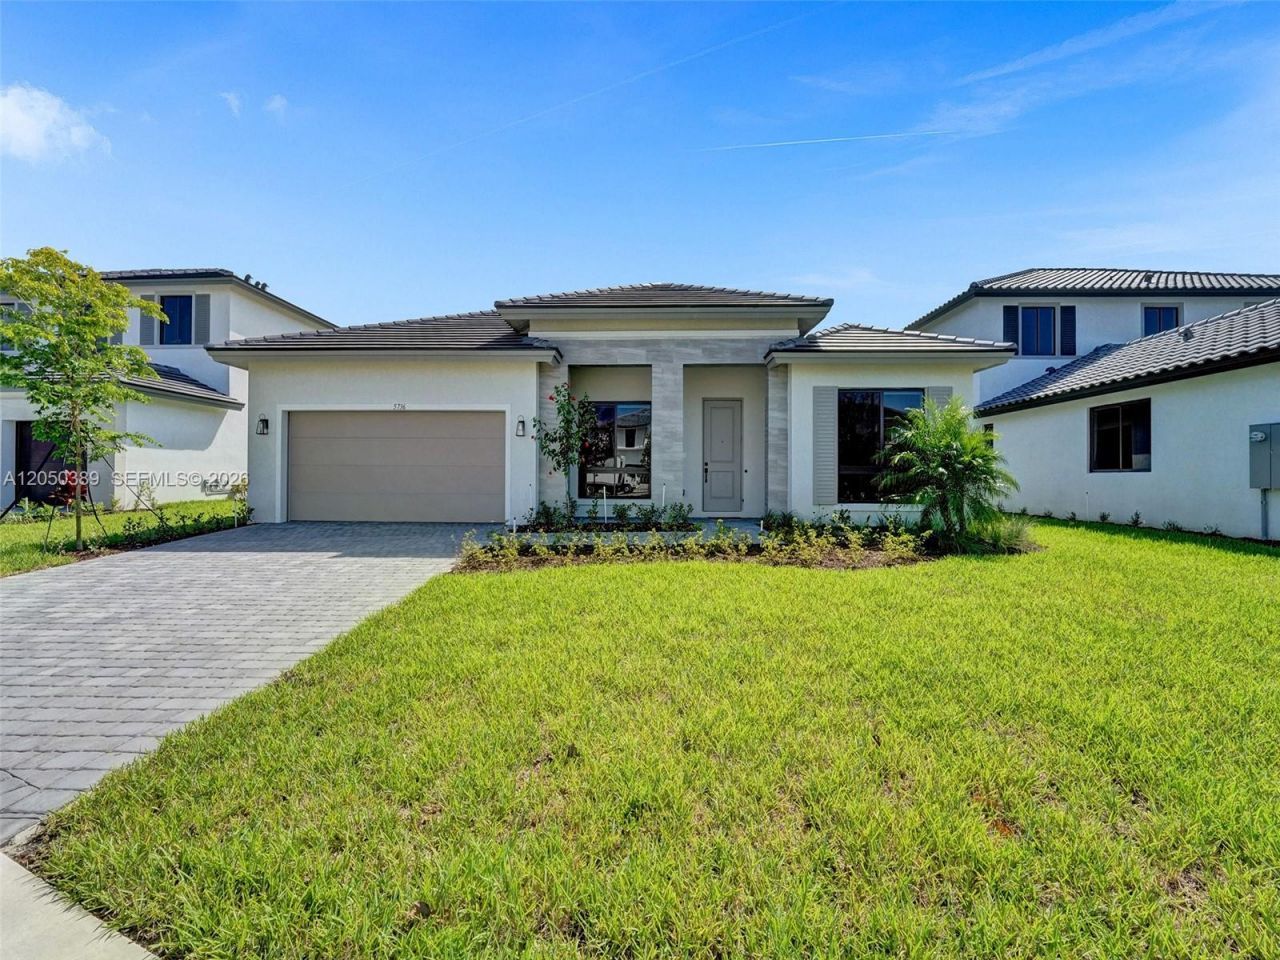
KINGFISHER RESERVE | New construction luxury living in Cooper Citys premier gated community. Situated on a premium cul-de-sac lot, this stunning one-story modern estate offers 6 bedrooms plus office/den, 5 full baths , the private casita offers separate entrance?perfect for an in-law suite, guest quarters, or private workspace. Designed with an open-concept layout, the kitchen, dining, and family areas flow seamlessly as the heart of the home. Features include contemporary finishes, tile flooring throughout, custom California walk-in closets, hurricane impact windows & doors, designer window treatments with blackout shades in bedrooms, fully fenced backyard, and electric vehicle compatibility. Steps away from top-rated public schools, Embassy Creek Elementary, and nationally recognized David Posnack Jewish Day School
Property Features
Property Type: Residential - Single Family
Cooling: Central Air, Electric, Paddle Fans
Fenced: Yes
Garage: 2 car attached
Heating: Central, Electric
Home Style: Detached, One Story
Lot Size: 0.22 Acres
Roof Type: Flat Tile, Flat Roof With Facade Front
Taxes: $25,153
Year Built: 2023
Amenities
First Floor Entry
Built-in Features
Closet Cabinetry
Cooking Island
Entrance Foyer
Laundry Tub
Pantry
Den/Library/Office
Separate Guest/In-Law Quarters
Maid/In-Law Quarters
Utility Room/Laundry
Feature Descriptions
Appliances: Dishwasher, Disposal, Dryer, Electric Range, Electric Water Heater, Ice Maker, Microwave, Refrigerator, Wall Oven, Washer
Community Features: Gated
Crops Included Y/N: No
Days on Site: 1
Directions: Located between Stirling and Griffin on 106th st. Kingfisher Reserve is located on the east side , upon entering the community, head strait down and make 1st left into cul de sac. House is on the right.
Door Features: High Impact Doors
Exterior: Concrete Block Construction, CBS Construction
Fencimg: Fenced
Flooring: Tile
HOA Fee: 315/ Monthly
Home Warranty Y/N: No
Laundry: Laundry Tub, Utility Room/Laundry
Lease Considered Y/N: No
Listing Terms: All Cash, Conventional
Lot: Less Than 1/4 Acre Lot
Parcel#: 504131340150
Parking: Guest, No Rv/Boats, No Trucks/Trailers
Parking Notes: Guest, No Rv/Boats, No Trucks/Trailers
Patio/Porch: Open Porch
Property Attached Y/N: No
Property Sub-Type: Single Family Residence
Security: Smoke Detector
Sewer: Public Sewer
Special View Info: Garden
Water: Municipal Water
Window: Blinds, High Impact Windows
Local Schools
High School: Cooper City
Middle School: Pioneer
Elementary School: Embassy Creek
Listed By / Shown By
Listed By
Agency Name: BHHS EWM Realty
Agency Phone: 305-776-0899
Shown By
Agency Title: Realty 100
Agency Phone: 954-859-2100

Estimate Your Payment
Estimated Payment
$ 6,627.10 per month $4,006.02 Principal & Interest $2,096.08 Property Tax $525.00 Homeowner's Insurance
5736 SW 104th Ter | MLS# A12050389
This single family home located at 5736 SW 104th Ter, Cooper City, FL 33328 is currently listed for sale with an asking price of $1,799,999. This property was built in 2023 and has 6 bedrooms and 5 full baths with 3241 sq. ft. SW 104th Ter is located in the KINGFISHER RESERVE subdivision. Search KINGFISHER RESERVE real estate on www.realty100.com today.