
BEDS3
BATHS2 full
SQUARE FEET2,645
MLS#B26093969
STATUSActive
PROPERTY TYPEResidential - Single Family
SUBDIVISIONASPEN RIDGE
Property Description
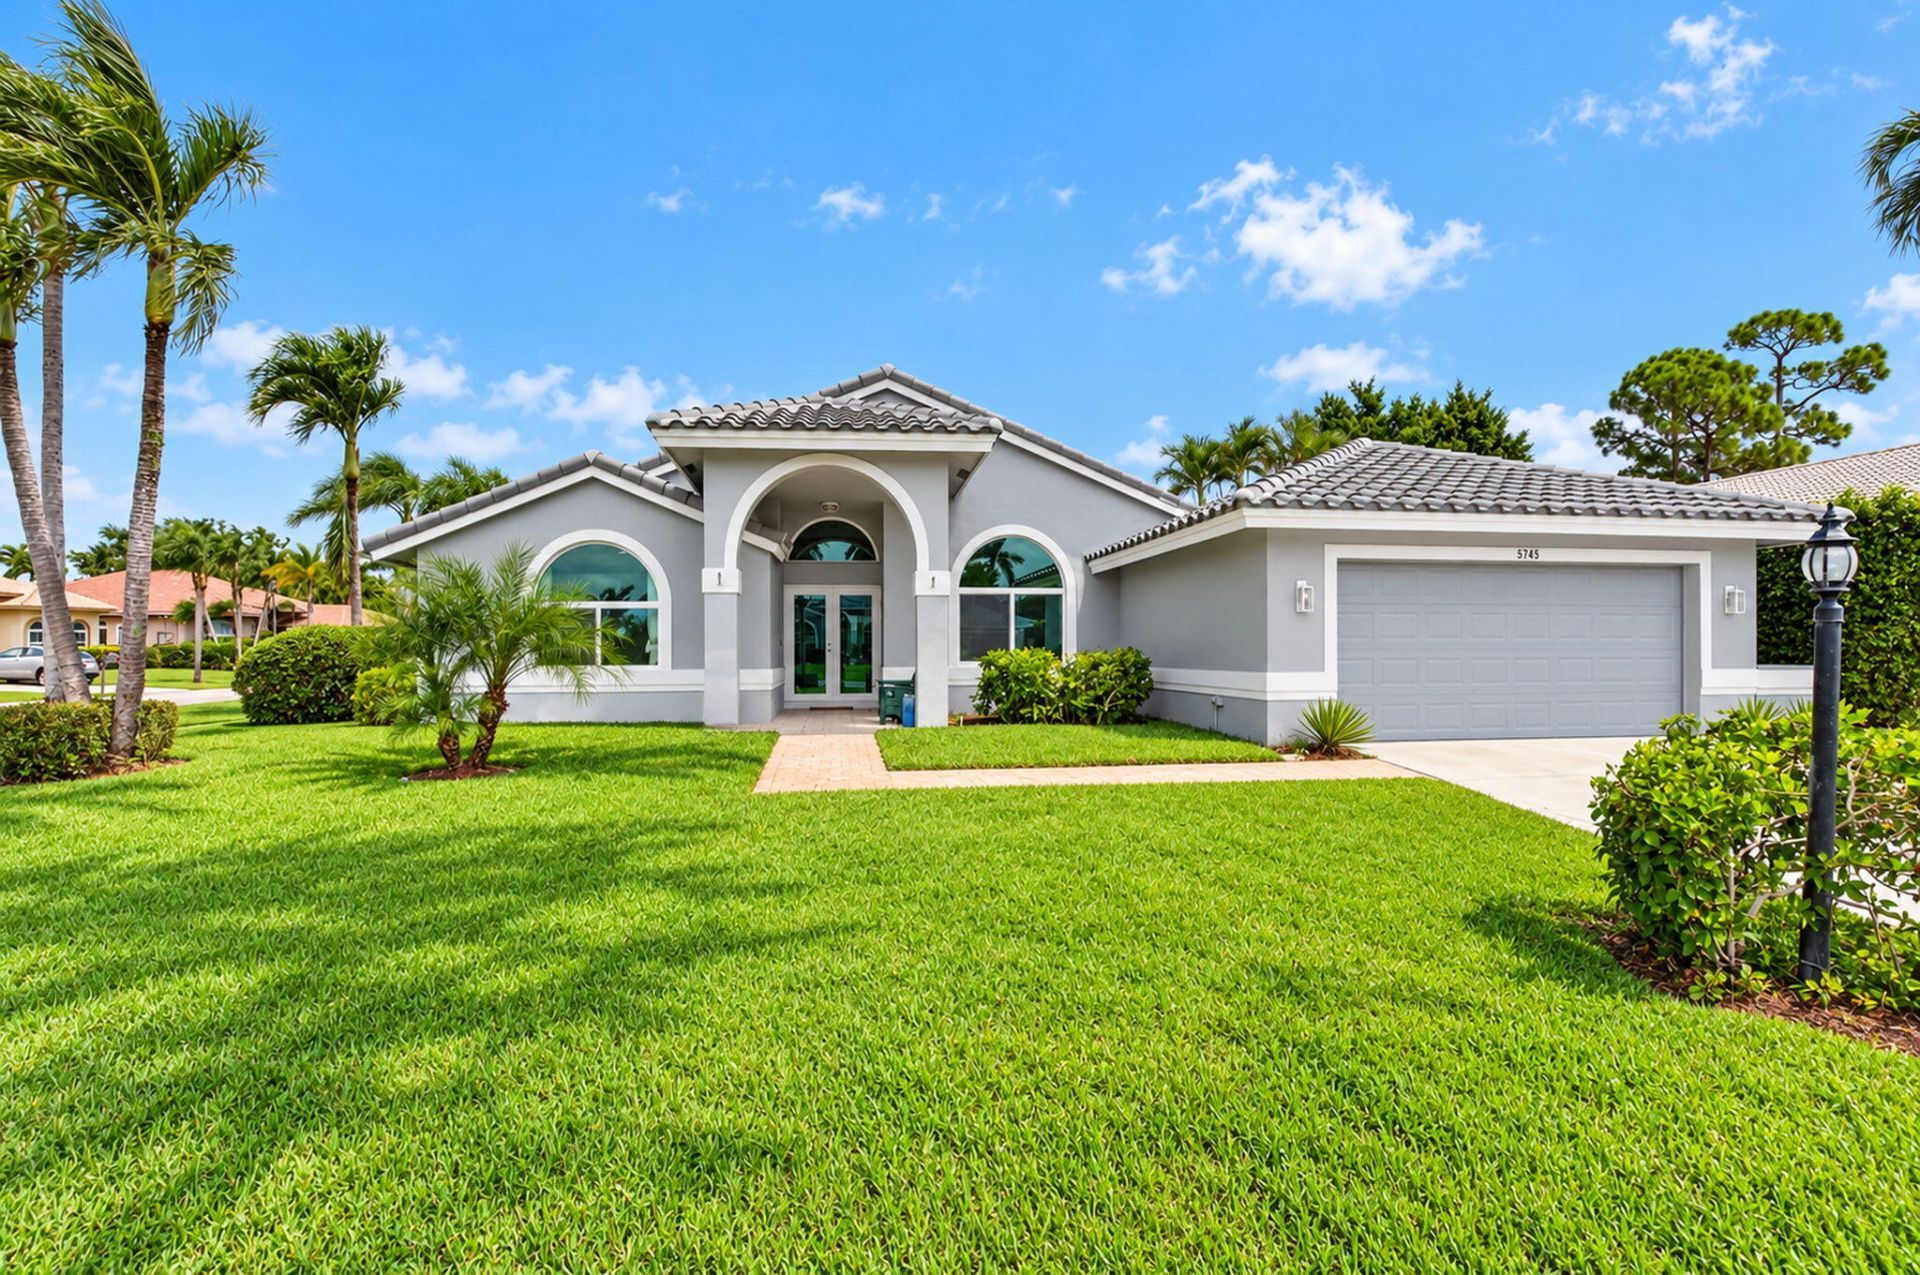
Beautifully reimagined 3-bedroom, 2-bath home situated on a desirable corner homesite in Delray Beach. Completely renovated in 2025, this home features upgraded cabinetry and quartz countertops throughout, beautifully updated bathrooms with frameless glass, and a freestanding soaking tub in the owner's suite. Major updates include PGT impact windows and doors installed in 2025 and a new roof in 2026. The screened-in back patio offers the perfect space to relax and enjoy the outdoors. The $445 monthly HOA includes home security, nightly sheriff patrols, TV, internet, and landscaping. Ideally located just 10 minutes from the heart of Atlantic Avenue, enjoy easy access to Delray Beach's renowned dining scene, boutique shopping, art galleries, lively nightlife, and beautiful beaches. Experience the best of South Florida living with one of the area's most popular downtown destinations, just a short drive away.
Property Features
Property Type: Residential - Single Family
Cooling: Central Air, Ceiling Fan(s), Electric
Garage: 2 car attached
Heating: Central, Electric
Home Style: Ranch
Lot Size: 0.21 Acres
Roof Type: Barrel, Concrete
Stories: 1.0
Taxes: $8,499
Year Built: 1994
Amenities
Entrance Foyer
High Ceilings
Pantry
Vaulted Ceiling(s)
Walk-In Closet(s)
Closet Cabinetry
Pull Down Stairs
None
Feature Descriptions
Appliances: Electric Water Heater, Dryer, Disposal, Dishwasher, Electric Range, Microwave, Refrigerator, Water Heater, Washer, Range, Freezer
Association: Aspen Ridge
Association Amenities: Clubhouse, Fitness Center, Management, Pool, Tennis Court(s), Manager On Site, Heated Pool, Maintained Community, Sidewalks
Association Fee Includes: Cable TV, Internet, Maintenance Grounds, Trash, Common Areas
Door Features: French Doors
Exterior: Block, CBS
Flooring: Carpet, Ceramic Tile, Tile
Furnished: Unfurnished
Guest House Y/N: No
HOA Fee: $445/ Monthly
Laundry: Laundry Room, Main Level, Sink
Lot: Corner Lot, Sidewalks
Lot: Corner Lot, Sidewalks
Lot Dimensions: 9066
Other Equipment: Other
Parcel#: 00424614170000880
Parking: Driveway, Garage Door Opener, Garage, Attached Garage, Attached
Parking Notes: Driveway, Garage Door Opener, Garage, Attached Garage
Patio/Porch: Patio - Covered, Patio - Screened, Porch - Open, Patio, Porch
Pets Allowed: Yes, Number Limit, Size Limit
Restrictions: Buyer Approval Required, Parking - No Commercial Vehicles, Parking - No RV, Parking - No Trailer, Lease
Security: yes
Security: Security Guard, Smoke Detector(s), Security System, Motion Detector(s)
Sewer: Public Sewer
Sprinkler: Well Sprinkler
SQFT Living: 1818
Structure Type: House
Total Rooms: 7
Utilities: Cable Available, Electricity Available, Sewer Connected, Water Available
Utilities: Cable Available, Electricity Available, Sewer Connected, Water Available
Water: Public
Waterfront Features: None
Windows: Blinds, Storm Window(s)
Local Schools
High School: Atlantic
Middle School: Carver Community
Elementary School: Banyan Creek (Palm Beach)
Listed By / Shown By
Listed By
Agency Name: NRFL LLC
Agency Phone: 410-624-6720
Shown By
Agency Title: Realty 100
Agency Phone: 954-859-2100

Estimate Your Payment
Estimated Payment
$ 2,784.97 per month $1,836.09 Principal & Interest $708.25 Property Tax $240.63 Homeowner's Insurance
5745 Aspen Ridge Court | MLS# B26093969
This single family home located at 5745 Aspen Ridge Court, Delray Beach, FL 33484 is currently listed for sale with an asking price of $825,000. This property was built in 1994 and has 3 bedrooms and 2 full baths with 2645 sq. ft. Aspen Ridge Court is located in the ASPEN RIDGE subdivision. Search ASPEN RIDGE real estate on www.realty100.com today.