
BEDS3
BATHS4 full 1 partial
SQUARE FEET5,174
MLS#B26077202
STATUS(Bank Owned) - Active
PROPERTY TYPEResidential - Single Family
SUBDIVISIONJOHNS COMPOSITE
Property Description
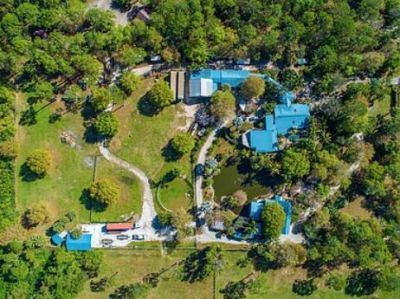
FORECLOSURE, DO NOT DISTURB OCCUPANTS- 6 Bedroom, 5 1/2 Bath estate has 5,479 sf under air and 13,256 total construction. Structures include 5 car garage, Private Guest House, in-ground pool with rock grotto waterfall, stables with 5 stalls, equestrian ring, pasture, RV/Boat covered storage, security gate & alarm system, fire sprinkler system, hurricane protection. FORECLOSURE, DO NOT DISTURB OCCUPANTS- 6 Bedroom, 5 1/2 Bath estate has 5,479 sf under air and 13,256 total construction. Structures include 5 car garage, Private Guest House, in-ground pool with rock grotto waterfall, stables with 5 stalls, equestrian ring, pasture, RV/Boat covered storage, security gate & alarm system, fire sprinkler system, hurricane protection.
Property Features
Property Type: Residential - Single Family
Cooling: Central Air, Electric, Reverse Cycle
Fenced: Yes
Garage: 4 car attached
Heating: Central, Electric
Home Style: Ranch
Lot Size: 5.00 Acres
Roof Type: Shingle
Stories: 2.0
Taxes: $17,757
Year Built: 1982
Amenities
Bar
Built-in Features
Cathedral Ceiling(s)
Central Vacuum
Entrance Foyer
High Ceilings
Pantry
Vaulted Ceiling(s)
Walk-In Closet(s)
Bedroom Layout - Split
Custom Mirrors
Pull Down Stairs
Roman Tub
Cabana Bath
Feature Descriptions
Appliances: Other
Carport Spaces: 1
Door Features: French Doors
Exterior: Concrete, CBS, Pre-Cast Concrete Construction
Fencing: Fenced
Fireplace: Wood Burning
Flooring: Carpet, Ceramic Tile, Wood
Furnished: Negotiable
Guest House: 1 Bath,1 Bedrooms
Guest House Y/N: Yes
Horse Amenities: Arena, Barn, Center Aisle, Ring
Laundry: Laundry Closet, Inside, Washer Hookup, Laundry Tub
Lot Dimensions: 5 acres
Other Equipment: Intercom, Satellite Dish
Parcel#: 273840002000004209
Parking: Aggregate, Detached Carport, Garage Door Opener, Garage, Carport, Attached Garage
Parking Notes: Aggregate, Detached Carport, Garage Door Opener, Gara
Patio/Porch: Patio - Screened, Patio
Pets Allowed: Yes, No Restrictions
Pool: Gunite, Heated, In Ground, Pool Sweep, Screen Enclosure, Free Form
Restrictions: No Restrictions
Security: Fire Alarm, Fire Sprinkler System, Smoke Detector(s)
Sewer: Septic Tank
Spa: Yes
Spa: Above Ground
Special View Info: Garden, Pond
SQFT Living: 4115
Structure Type: House
Swimming Pool: Yes
Total Rooms: 11
Utilities: Water Available
Utilities: Water Available
Water: Well
Windows: Storm Window(s), Skylight(s)
Room Sizes
Living Room: 36 X 36 Level First
Dining Room: 12 X 22
Kitchen: 12 X 12 Level First
Primary Bedroom: 12 X 20 Level First
Bedroom 2: 20 X 16
Local Schools
High School: South Fork
Middle School: Hidden Oaks
Elementary School: Citrus Grove (Martin)
Listed By / Shown By
Listed By
Agency Name: Dynasty Realty Group Inc
Agency Phone: 954-776-2660
Shown By
Agency Title: Realty 100
Agency Phone: 954-859-2100

Estimate Your Payment
Estimated Payment
$ 6,010.77 per month $4,006.02 Principal & Interest $1,479.75 Property Tax $525.00 Homeowner's Insurance
5755 SW Ranchito Street | MLS# B26077202
This single family home located at 5755 SW Ranchito Street, Palm City, FL 34990 is currently listed for sale with an asking price of $1,800,000. This property was built in 1982 and has 3 bedrooms and 4 full and 1 partial baths with 5174 sq. ft. SW Ranchito Street is located in the JOHNS COMPOSITE subdivision. Search JOHNS COMPOSITE real estate on www.realty100.com today.