
BEDS4
BATHS4 full 1 partial
SQUARE FEET3,420
MLS#A12082337
STATUSActive
PROPERTY TYPEResidential - Single Family
SUBDIVISIONWESTERFIELD MANOR
Property Description
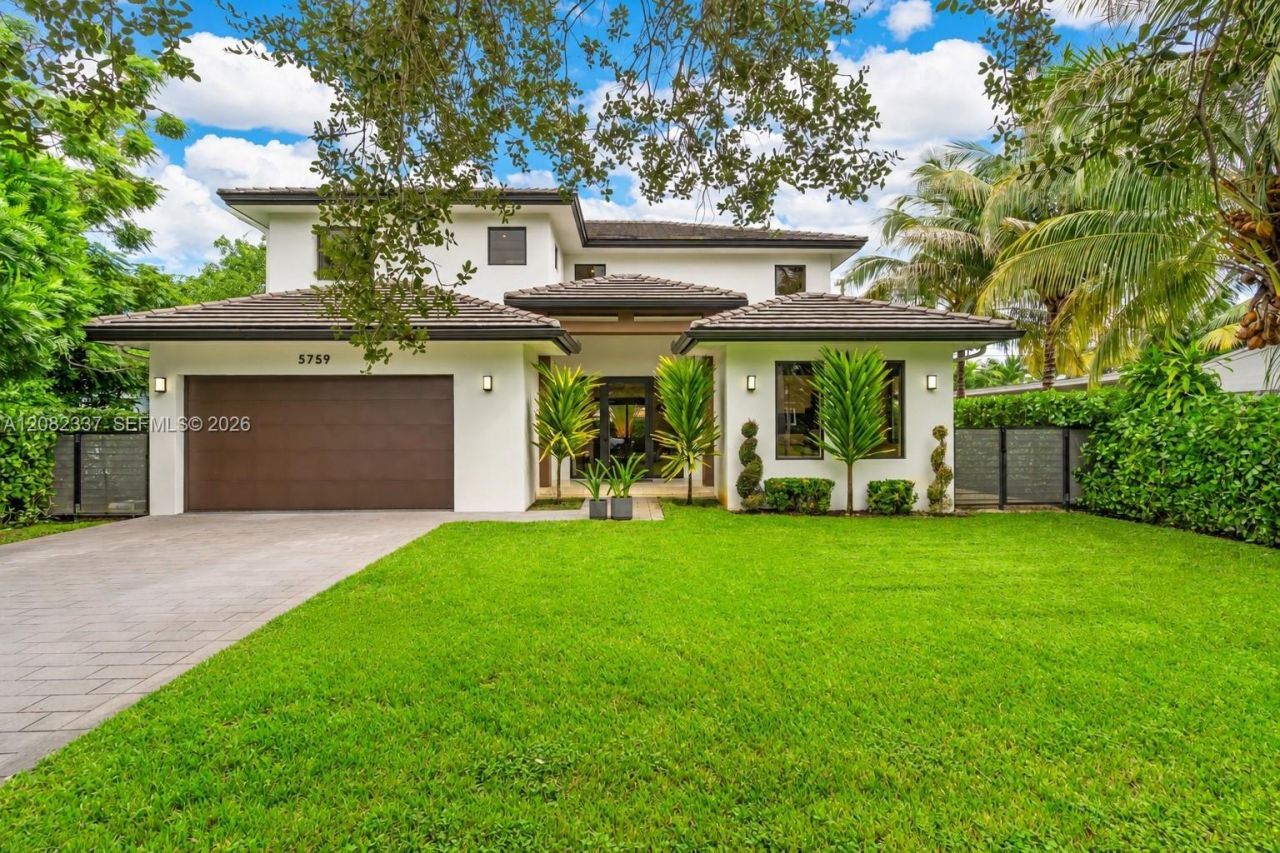
Welcome to this elegant 2023 built home in an unbeatable Miami location. The beautifully designed 4-bedroom, 4.5-bath offers a rare combination of newer construction, generous space, and a modern layout?all in a fabulous central location. Two primary suites?one on each floor?plus en-suite baths in every bedroom - make this home incredibly flexible and private for family, guests, or multigenerational living. An additional flex space can be a den, TV room, home office, or potential 5th bedroom. Bright and lovely open interiors feature modern finishes, volume ceilings, tons of natural light, and an easy indoor-outdoor flow. An airy kitchen is designed for both style and functionality, with a spacious center island providing plenty of room for cooking, entertaining, and gathering. Step outside to your private saltwater pool and covered terrace?equally perfect for a Saturday pool day, a fun party, or a quiet relaxing night at home. Smart features include whole-house audio, alarm & security cameras, energy-efficient lighting and more. Impact windows and doors throughout the home add protection and peace of mind. And the location? Steps (literally!) from Coral Gables and South Miami, with top-rated schools, parks, shopping, dining, and major roadways all close by. Move-in ready and truly like new, this is the rare chance to get a newer, spacious and modern home in a highly sought-after central Miami location?without the renovation project or the wait!
Property Features
Property Type: Residential - Single Family
Cooling: Ceiling Fan(s), Central Air
Fenced: Yes
Garage: 2 car attached
Heating: Central
Home Style: Detached, Two Story, Modern/Contemporary
Lot Size: 0.15 Acres
Roof Type: Concrete, Flat Tile, Other
Taxes: $28,340
Year Built: 2023
Amenities
First Floor Entry
Built-in Features
Closet Cabinetry
Other
Split Bedroom
Volume Ceilings
Walk-In Closet(s)
Attic
Den/Library/Office
Great Room
Lighting
Open Balcony
Feature Descriptions
Appliances: Dishwasher, Disposal, Dryer, Electric Range, Electric Water Heater, Microwave, Refrigerator, Wall Oven, Washer
Community Features: Public Road, Sidewalks
Crops Included Y/N: No
Days on Site: 2
Directions: Travel south on 57th ave past Bird Road to sw 42 st
Door Features: High Impact Doors
Exterior: Concrete Block Construction
Fencing: Fenced
Home Warranty Y/N: No
Lease Considered Y/N: No
Listing Terms: All Cash, Conventional
Lot: Less Than 1/4 Acre Lot
Other Equipment: Automatic Garage Door Opener
Parcel#: 30-40-24-006-0210
Parking: Driveway
Parking Notes: Driveway
Patio/Porch: Open Balcony, Patio
Pool: In Ground
Property Attached Y/N: No
Property Sub-Type: Single Family Residence
Security: Smoke Detector
Sewer: Septic Tank
Special View Info: None
Water: Municipal Water
Window: Complete Impact Glass, Blinds, High Impact Windows, Impact Glass, Other Windows, Picture Window
Local Schools
High School: South Miami
Middle School: South Miami
Elementary School: Fairchild; David
Listed By / Shown By
Listed By
Agency Name: Luxe Properties
Agency Phone: 305-809-7650
Shown By
Agency Title: Realty 100
Agency Phone: 954-859-2100

Estimate Your Payment
Estimated Payment
$ 8,277.16 per month $5,230.08 Principal & Interest $2,361.67 Property Tax $685.42 Homeowner's Insurance
5759 SW 42nd St | MLS# A12082337
This single family home located at 5759 SW 42nd St , Miami, FL 33155 is currently listed for sale with an asking price of $2,350,000. This property was built in 2023 and has 4 bedrooms and 4 full and 1 partial baths with 3420 sq. ft. SW 42nd St is located in the WESTERFIELD MANOR subdivision. Search WESTERFIELD MANOR real estate on www.realty100.com today.