
BEDS4
BATHS3 full
SQUARE FEET2,458
MLS#A4705755
STATUSActive
PROPERTY TYPEResidential - Single Family
SUBDIVISIONSUNRISE PRESERVE
Property Description
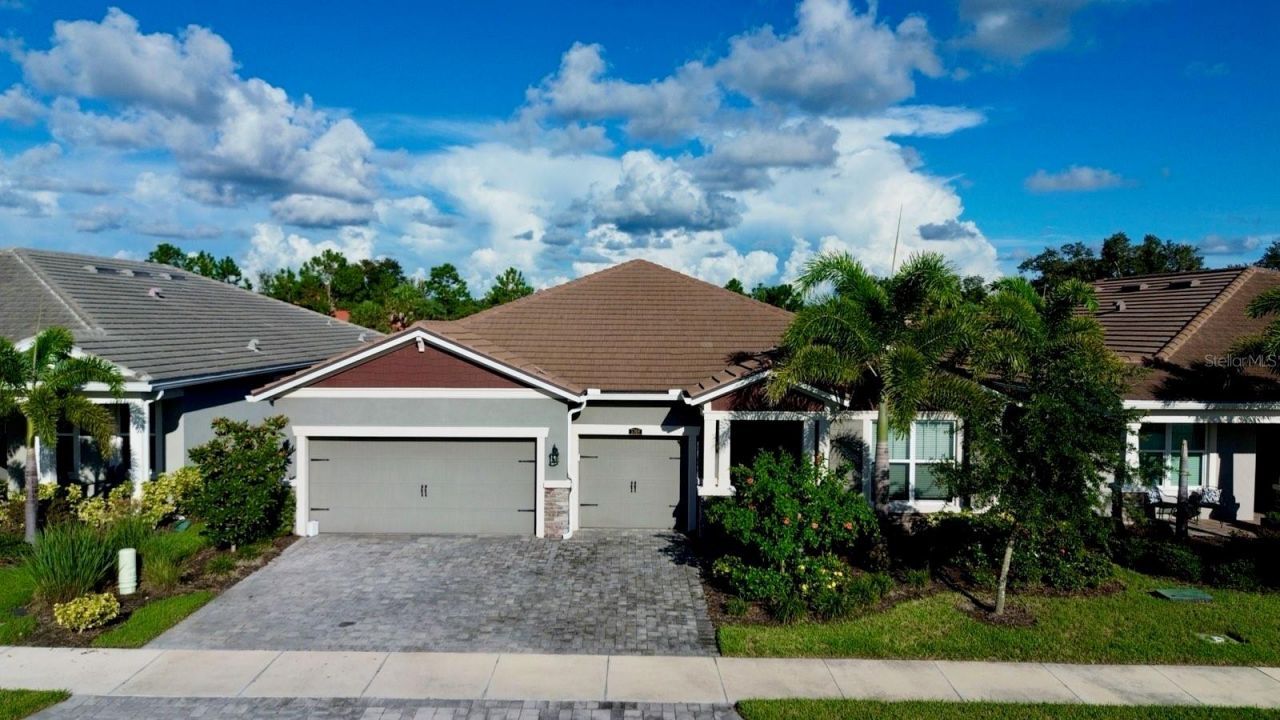
Welcome to this beautifully upgraded 4-bedroom, 3-bath home in Sunrise Preserve at Palmer Ranch, one of the area's most desirable gated communities. Built in 2023, the home enjoys southeast-facing rear exposure and tranquil pond views from the screened lanai.The open-concept interior features 9'4 ceilings, tray and coffered ceiling details, crown molding, upgraded tile flooring, and an elegant wet bar with glass cabinetry and stone countertops. The chef's kitchen includes upgraded cabinetry, quartz and granite surfaces, a 36-inch stainless steel range hood, gas cooktop, smart combination wall oven, upgraded dishwasher, recessed lighting, and custom storage.The spacious primary suite offers a tray ceiling and an upgraded bath with a raised vanity and oversized tiled shower. A barn door creates added privacy for bedrooms two and three and the second bath.The three-car garage is equipped for golf-cart storage and features epoxy flooring, a utility sink, and a newer mini-split A/C system for year-round climate control. Additional highlights include a tankless natural-gas water heater, Ecobee smart thermostat with Alexa, keyless fingerprint entry, Wi-Fi-enabled garage door opener, USB charging outlets, hurricane shutters, paver driveway, walkways and lanai, and a natural-gas connection on the rear patio.Relax by the pond in the screened outdoor living area or enjoy Sunrise Preserve's resort-style amenities. This is a rare opportunity to own a highly upgraded home with four bedrooms, a climate-controlled three-car garage, and peaceful water views in Palmer Ranch.
Property Features
Property Type: Residential - Single Family
Cooling: Central Air, Humidity Control, Mini-Split Unit(s)
Garage: 3 car attached
Heating: Electric, Heat Pump
Home Style: Contemporary
Lot Size: 0.17 Acres
Roof Type: Concrete, Tile
Stories: 1.0
Taxes: $8,284
Year Built: 2023
Amenities
Ceiling Fans(s)
Coffered Ceiling(s)
Crown Molding
High Ceilings
In Wall Pest System
Kitchen/Family Room Combo
L Dining
Primary Bedroom Main Floor
Solid Surface Counters
Solid Wood Cabinets
Stone Counters
Thermostat
Tray Ceiling(s)
Walk-In Closet(s)
Wet Bar
Window Treatments
Hurricane Shutters
Private Entrance
Private Yard
Rain Gutters
Sidewalk
Feature Descriptions
Appliances: Built-In Oven, Dishwasher, Disposal, Dryer, Gas Water Heater, Microwave, Range, Range Hood, Refrigerator, Tankless Water Heater, Washer
Association Amenities: Fitness Center, Gated, Lobby Key Required, Maintenance, Pickleball Court(s), Pool, Racquetball, Spa/Hot Tub, Tennis Court(s)
Builder: Mattamy Homes
Community Features: Clubhouse, Community Mailbox, Fitness Center, Gated Community - No Guard, Pool, Sidewalks, Tennis Court(s), Street Lights
Days on Site: 2
Directions: Take I-75 to Exit 205 for Clark Road/SR 72. Travel west on Clark Road, then turn left onto Honore Avenue. Continue south, turn right onto Blue Water Boulevard, and enter Sunrise Preserve through the gated entrance. Turn right onto Long Shore Loop and cont
Exterior: Concrete
Flood Zone Code: X
Flooring: Ceramic Tile, Tile
Foundation: Block, Concrete Perimeter
Frontage Lake: 50
HOA Fee: 399.95/ Monthly
HOA Y/N: Yes
Home Warranty Y/N: No
Hot Tub: Yes
Listing Terms: Cash, Conventional, FHA
Lot: Sidewalk, Paved, Private
Lot Dimensions: 0.17
Other Equipment: Irrigation Equipment, Private Entrance, Private Yard
Ownership: Fee Simple
Parking: Driveway, Garage Door Opener, Golf Cart Garage
Parking Notes: Driveway, Garage Door Opener, Golf Cart Garage
Patio/Porch: Patio, Screened
Pets Allowed: Yes
Property Attached Y/N: No
Property Sub-Type: Single Family Residence
Security: Gated Community, Security System
Senior Community: Yes
Sewer: Public Sewer
Showing Instructions: Supra Lock Box, Call Before Showing, Call Listing Agent
Special Sale Provisions: None
Special View Info: Water
Utilities: Cable Available, Cable Connected, Electricity Available, Electricity Connected, Natural Gas Available, Natural Gas Connected, Phone Available, Public, Sewer Available, Sewer Connected, Underground Utilities, Water Available, Water Connected
Vegetation: Trees/Landscaped
Water: Public
Water Access: Lake, Pond
Water Access Y/N: Yes
Waterfront Features: Lake Front
Water View: Lake, Pond
Windows: Blinds
Zoning: RSF4
Local Schools
High School: Riverview High
Middle School: Sarasota Middle
Elementary School: Ashton Elementary
Listed By / Shown By
Listed By
Agency Name: THE KEYES COMPANY - SARASOTA
Agency Contact: 941-362-4100
Shown By
Agency Title: Realty 100
Agency Phone: 954-859-2100

Estimate Your Payment
Estimated Payment
$ 3,509.63 per month $2,492.63 Principal & Interest $690.33 Property Tax $326.67 Homeowner's Insurance
5769 Long Shore Loop | MLS# A4705755
This single family home located at 5769 Long Shore Loop, Sarasota, FL 34238 is currently listed for sale with an asking price of $1,120,000. This property was built in 2023 and has 4 bedrooms and 3 full baths with 2458 sq. ft. Long Shore Loop is located in the SUNRISE PRESERVE subdivision. Search SUNRISE PRESERVE real estate on www.realty100.com today.