
BEDS2
BATHS2 full
SQUARE FEET1,272
MLS#B26064896
STATUSActive
PROPERTY TYPEResidential - Condominium
SUBDIVISIONCRESTHAVEN CONDO TOWNHOMES SEC 3
Property Description
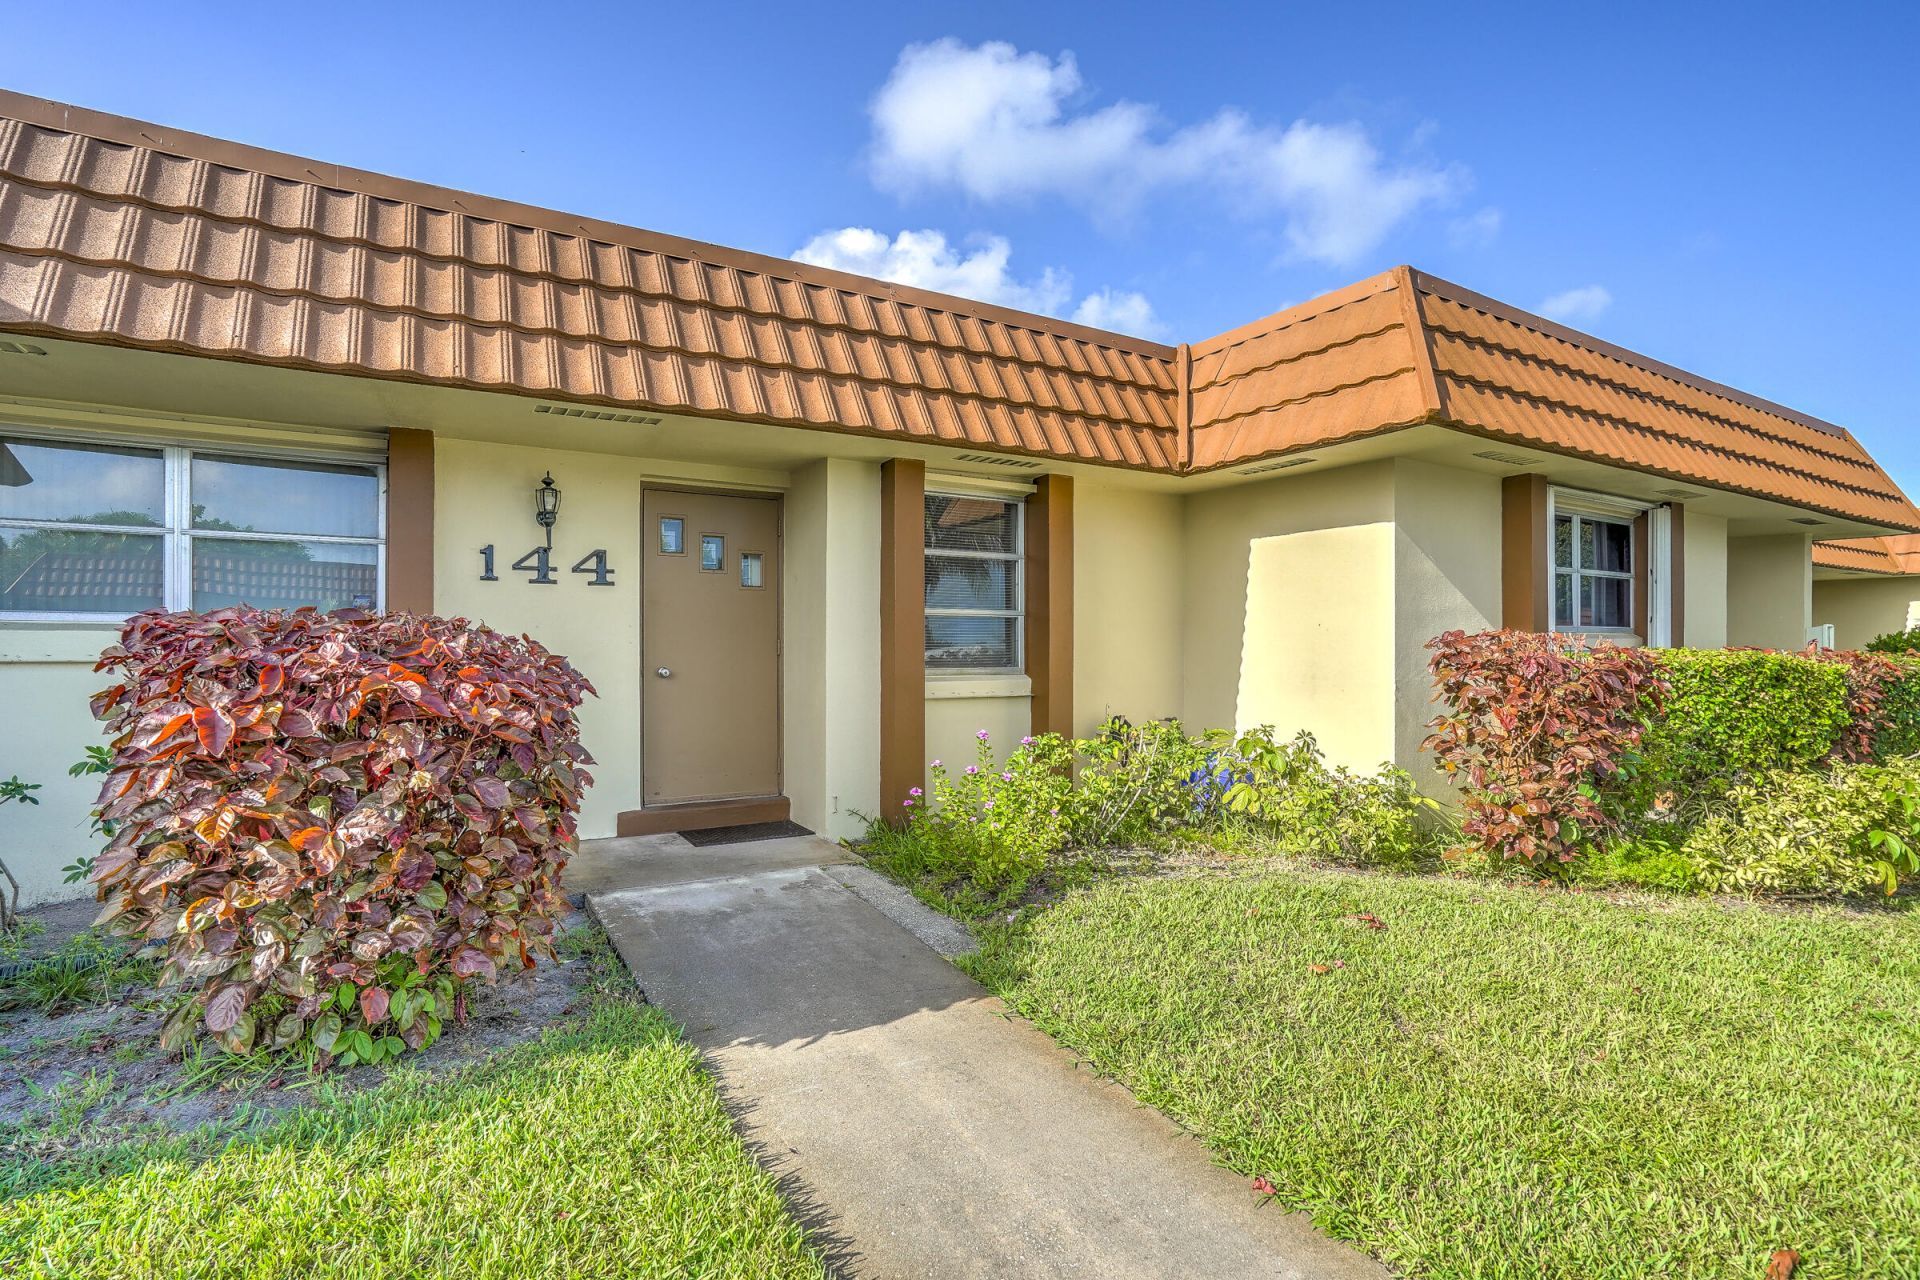
Enjoy a comfortable and spacious unit in highly coveted 55+ Community with a central location. This apartment offers a new roof and new AC, bright and open living space, roomy kitchen with plenty of storage, and matching tile throughout. Find ample closet space throughout the home with the den/sun room easily converting to a second bedroom, game room, or fitness area. A convenient indoor laundry room offers access to the backyard to enjoy the serene canal views. Just steps away from the clubhouse, tennis, and pool. Cresthaven Condos are centrally located close to shopping centers, dining and medical facilities, and the airport. Welcome home!
Property Features
Property Type: Residential - Condominium
Cooling: Central Air, Ceiling Fan(s)
Heating: Central
Roof Type: Flat, Tile
Stories: 1.0
Taxes: $2,782
Year Built: 1980
Amenities
Walk-In Closet(s)
Bedroom Layout - Split
Feature Descriptions
Appliances: Water Heater Owned, Dryer, Dishwasher, Water Heater, Washer, Range
Association Amenities: Clubhouse, Game Room, Pool, Shuffleboard Court, Tennis Court(s), Community Room, Maintained Community, Sidewalks, Street Lights
Association Fee Includes: Cable TV, Maintenance Structure, Common Areas, Recreation Facility, Pool Service
Days on Site: 4
Exterior: Stucco, CBS
Flooring: Tile
Furnished: Unfurnished
HOA Fee: $659/ Monthly
Laundry: Laundry Closet, Inside
Parcel#: 00424414520001440
Parking: Assigned, Guest
Parking Notes: Assigned, Guest
Patio/Porch: Patio - Covered, Patio
Pets Allowed: Yes, Breed Restrictions, Size Limit
Restrictions: Limited # Vehicles, Parking - No Boat, Parking - No Commercial Vehicles, Parking - No RV, Lease Restrict
Security: None
Sewer: Public Sewer
Special View Info: Garden, Canal
SQFT Living: 1272
Structure Type: Multi Family
Total Rooms: 3
Utilities: Cable Available, Electricity Available, Phone Available, Sewer Available, Water Available
Utilities: Cable Available, Electricity Available, Phone Available, Sewer Available, Water Available
Water: Public
Room Sizes
Living Room: Level - Mainain
Primary Bedroom: Level - Mainain
Local Schools
High School: Dr. Joaquin Garcia
Middle School: Okeeheelee
Elementary School: Forest Hill
Listed By / Shown By
Listed By
Agency Name: Illustrated Properties LLC (Co
Agency Phone: 561-626-7000
Shown By
Agency Title: Realty 100
Agency Phone: 954-859-2100

Estimate Your Payment
Estimated Payment
$ 684.94 per month $400.60 Principal & Interest $231.83 Property Tax $52.50 Homeowner's Insurance
5780 Fernley Drive W, Unit 144 | MLS# B26064896
This condo located at 5780 Fernley Drive W, Unit 144, West Palm Beach, FL 33415 is currently listed for sale with an asking price of $180,000. This property was built in 1980 and has 2 bedrooms and 2 full baths with 1272 sq. ft. Fernley Drive W, Unit 144 is located in the CRESTHAVEN CONDO TOWNHOMES SEC 3 subdivision. Search CRESTHAVEN CONDO TOWNHOMES SEC 3 real estate on www.realty100.com today.