
BEDS2
BATHS2 full
SQUARE FEET1,125
MLS#A4701861
STATUSActive
PROPERTY TYPEResidential - Condominium
SUBDIVISIONSUMMERSIDE
Property Description
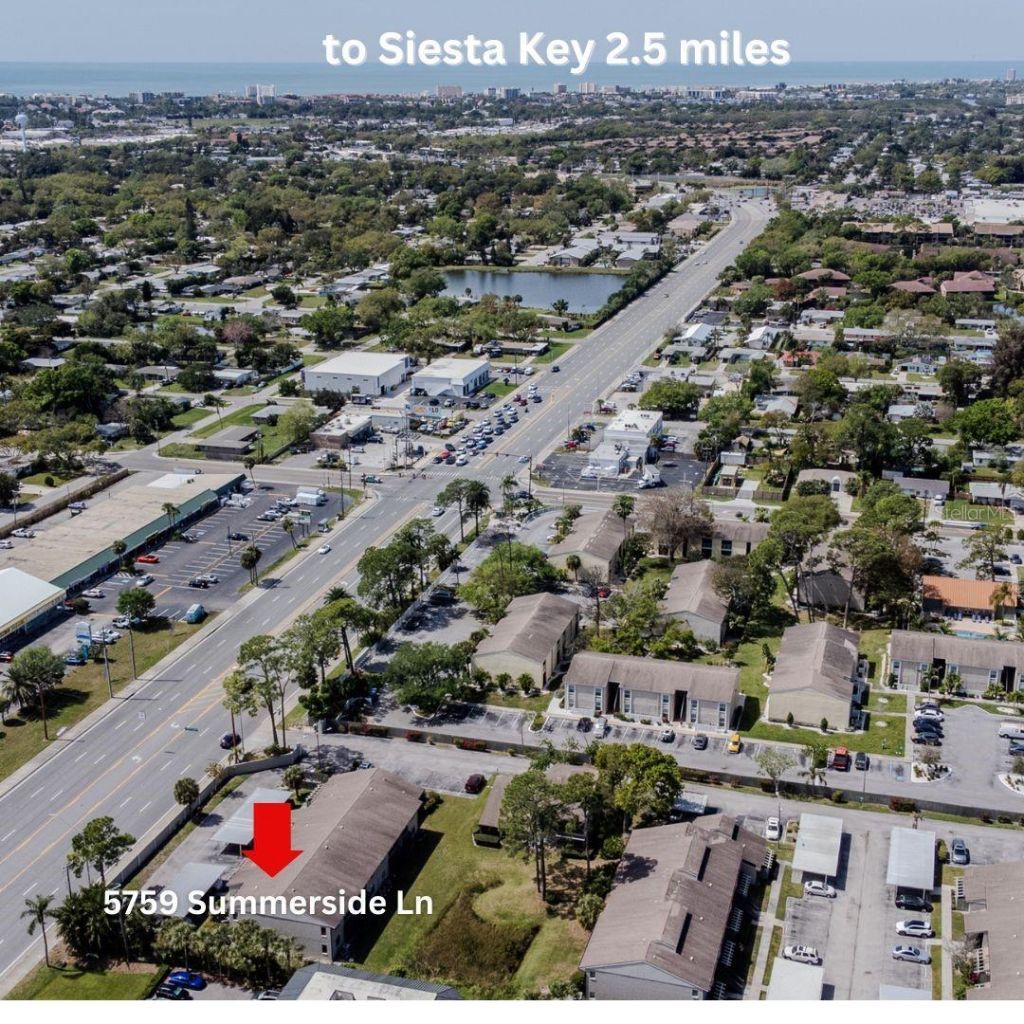
Virtually Staged. Welcome to your slice of paradise just moments away from the world-renowned Siesta Beach! This meticulously updated first floor corner 2-bedroom, 2-bath condo offers a perfect blend of comfort, convenience, and coastal charm. Step inside to discover a thoughtfully designed open floor plan adorned with contemporary finishes and abundant natural light. The spacious living area invites you to unwind and entertain, featuring easy-to-maintain tile flooring and sliding glass doors that lead out to a private patio. The modern kitchen is a chef's delight, boasting quartz countertops, stainless steel appliances, and ample cabinetry for storage. Enjoy casual meals at the breakfast bar or gather with loved ones in the adjacent dining area, perfect for hosting dinner parties or intimate gatherings. Retreat to the tranquil primary suite, complete with laminate floor a walk-in closet, and a ensuite bath featuring a tiled walk-in shower and vanities. The secondary bedroom offers versatility and comfort, accompanied by a full bath with a tub/shower combo, ideal for guests or as a home office space. Additional highlights of this condo include in-unit laundry facilities, assigned parking, and access to a sparkling pool. With its prime location just a short drive from Siesta Key Beach, renowned for its vibrant dining, shopping, and entertainment options, this exceptional property presents a rare opportunity to embrace the quintessential Florida lifestyle. Don't miss out on the chance to make this your new home.
Property Features
Property Type: Residential - Condominium
Cooling: Central Air
Heating: Central
Lot Size: 6.37 Acres
Roof Type: Shingle
Stories: 2.0
Taxes: $2,342
Year Built: 1984
Amenities
Living Room/Dining Room Combo
Open Floorplan
Solid Surface Counters
Walk-In Closet(s)
Lighting
Sliding Doors
Feature Descriptions
Appliances: Dishwasher, Disposal, Dryer, Microwave, Range, Refrigerator, Washer
Association Amenities: Pool
Community Features: Buyer Approval Required, Deed Restrictions, Pool
Condo Fee: $398/ Monthly
Directions: Clark Rd East to North on Summerside. Sharp rite to the 1st building
Exterior: Block, Wood Siding
Flood Zone Code: X
Flooring: Ceramic Tile, Laminate
Foundation: Slab
Home Warranty Y/N: No
Listing Terms: Cash, Conventional, FHA
Lot Dimensions: 6.37
Number of Pets: 1
Ownership: Condominium
Pets Allowed: Breed Restrictions, Cats OK, Dogs OK, Size Limit
Pets Restrictions: Under 15'
Pets Size: Small (16-35 Lbs.)
Property Attached Y/N: No
Property Sub-Type: Condominium
Sewer: Public Sewer
Showing Instructions: Supra Lock Box
Special Sale Provisions: None
Utilities: Cable Connected, Electricity Connected, Water Connected
Water: Public
Water Access Y/N: No
Windows: Shutters
Zoning: RMF3
Room Sizes
Living Room: 24x13
Primary Bedroom: 12x14
Bedroom 2: 12x11
Kitchen: 7.5x12
Balcony/Porch/Lanai: 12.5x8
Local Schools
High School: Riverview High
Middle School: Brookside Middle
Elementary School: Gulf Gate Elementary
Listed By / Shown By
Listed By
Agency Name: RE/MAX ALLIANCE GROUP
Agency Contact: 941-954-5454
Shown By
Agency Title: Realty 100
Agency Phone: 954-859-2100

Estimate Your Payment
Estimated Payment
$ 849.40 per month $578.42 Principal & Interest $195.17 Property Tax $75.80 Homeowner's Insurance
5797 Summer Side Lane , Unit 7A | MLS# A4701861
This condo located at 5797 Summer Side Lane , Unit 7A, Sarasota, FL 34231 is currently listed for sale with an asking price of $259,900. This property was built in 1984 and has 2 bedrooms and 2 full baths with 1125 sq. ft. Summer Side Lane , Unit 7A is located in the SUMMERSIDE subdivision. Search SUMMERSIDE real estate on www.realty100.com today.