
BEDS3
BATHS2 full 1 partial
SQUARE FEET1,690
MLS#B26058816
STATUSActive
PROPERTY TYPEResidential - Single Family
SUBDIVISIONVILLAS AT WOODLAND GREENS
Property Description
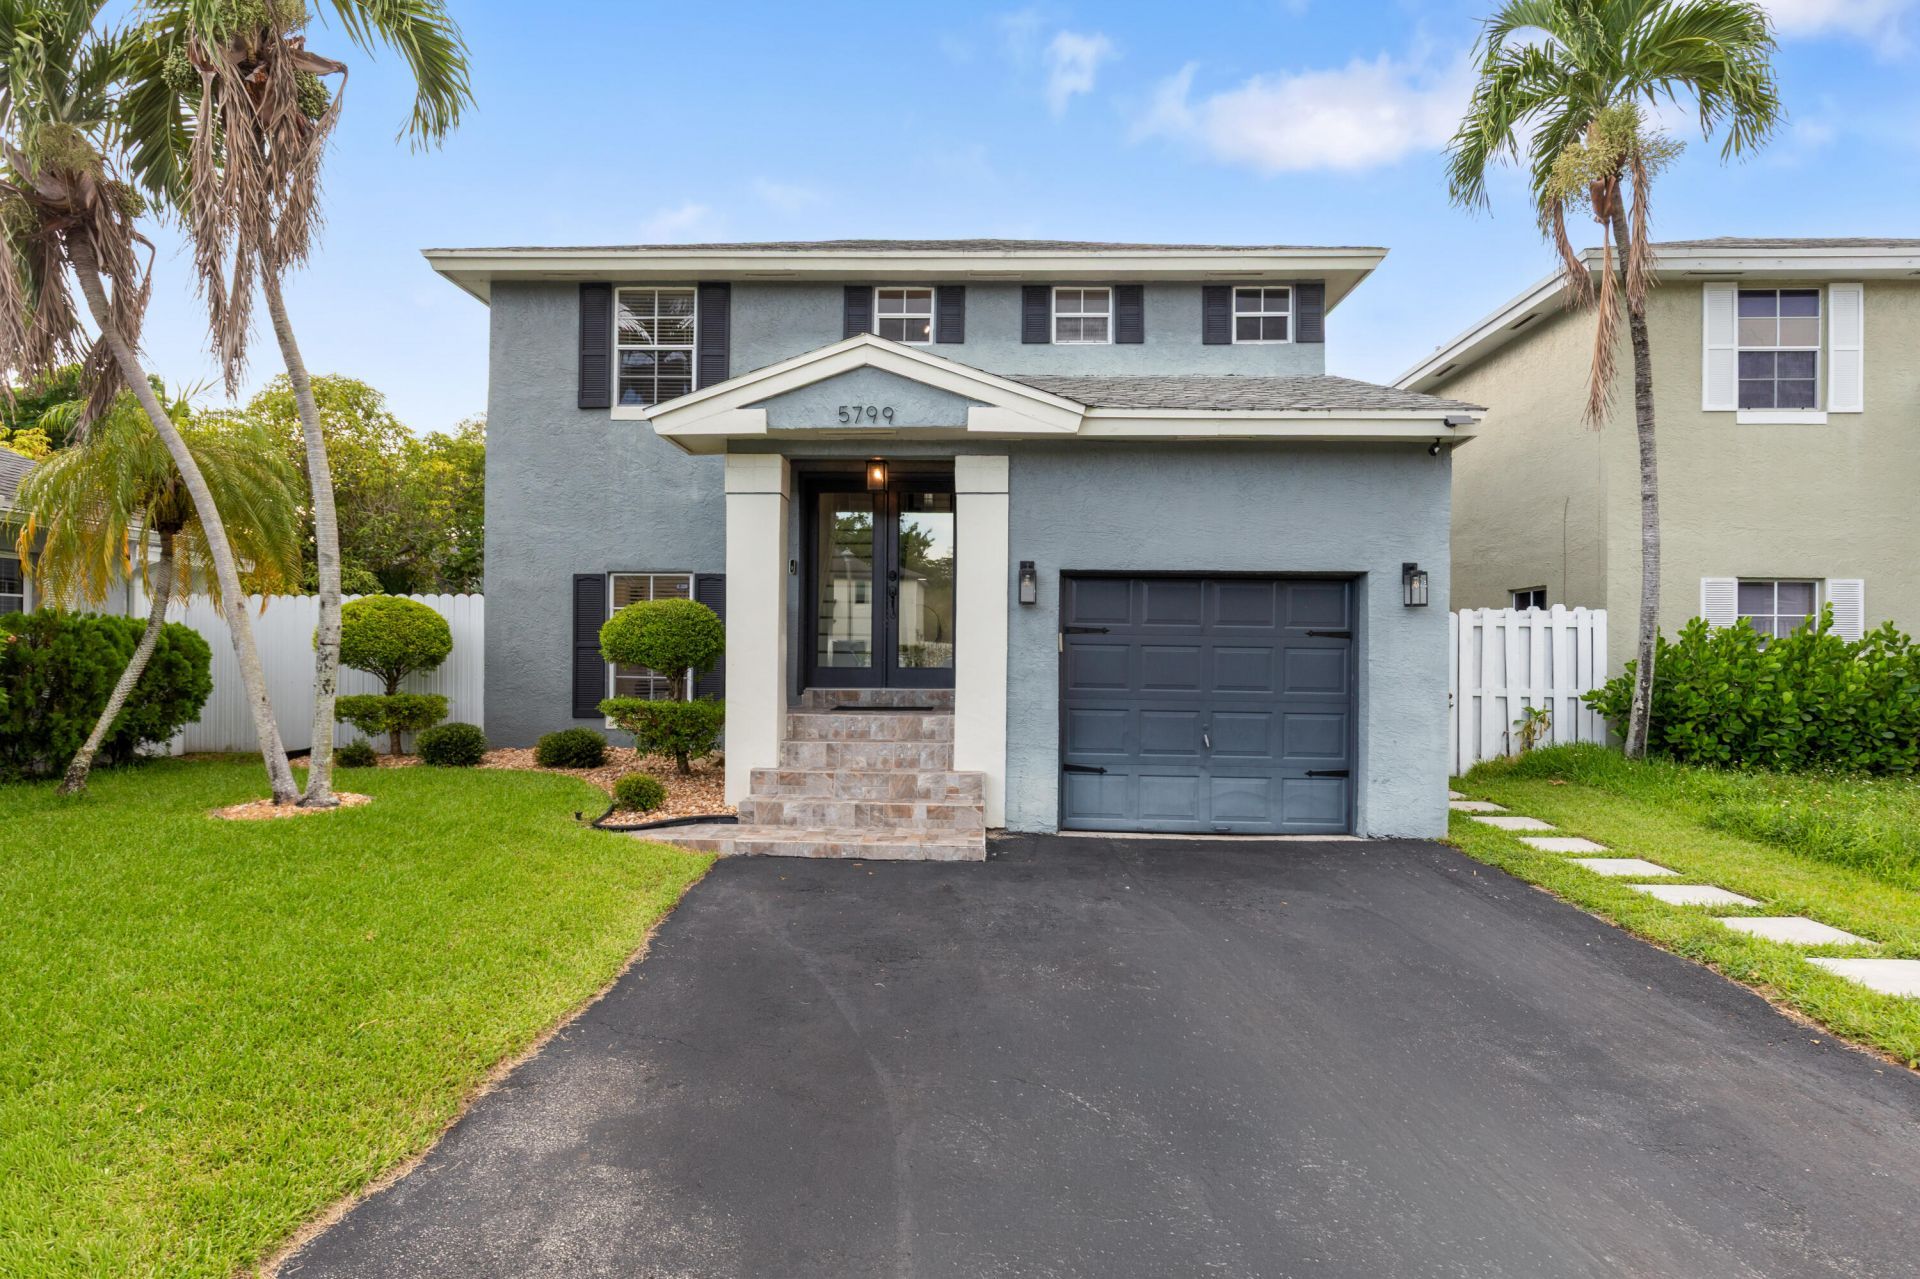
Gorgeously updated 3br/2.5-ba/1cg home in the heart of Tamarac. Sparkling porcelain floors downstairs with luxury vinyl plank floors upstairs. Natural sunlight brightens the open floor plan. Charming family room with French doors, recessed lighting, & crown molding. Kitchen is a chef's dream, boasting wood cabinets, quartz countertops, pantry, & newer stainless-steel fridge, stove, microwave, & dishwasher. Newer high-capacity Samsung washer & dryer and tankless water heater located in garage. New AC (2021). Primary bedroom suite has upgraded glass shower & fabulous walk-in closet with custom closet system. Backyard is an oasis with custom pergola, recessed lights & ceiling fan. Custom artificial turf system with newer white metal fence. Community pool and clubhouse. Move-in condition!
Property Features
Property Type: Residential - Single Family
Cooling: Central Air, Ceiling Fan(s)
Fenced: Yes
Garage: 1 car attached
Heating: Central
Home Style: Contemporary
Lot Size: 0.07 Acres
Roof Type: Shingle
Stories: 2.0
Taxes: $7,456
Year Built: 1987
Amenities
Entrance Foyer
Pantry
Walk-In Closet(s)
Bedroom Layout - Split
Closet Cabinetry
Storage
Garden
Lighting
Feature Descriptions
Appliances: Dryer, Dishwasher, Electric Range, Microwave, Refrigerator, Washer
Association Amenities: Pool
Association Fee Includes: Common Areas, Pool Service
Door Features: French Doors
Exterior: Block, CBS
Fencing: Fenced
Flooring: Tile, Vinyl
HOA Fee: $75/ Monthly
Laundry: In Garage
Lot Dimensions: 3197
Other Equipment: Irrigation Equipment
Parcel#: 494111230580
Parking: Driveway, Garage, Attached Garage, Attached
Parking Notes: Driveway, Garage, Attached Garage, Attached
Patio/Porch: Patio - Covered, Patio
Pets Allowed: Yes, Pet Restrictions Possible
Restrictions: Other Restrictions, Lease Restrictions
Security: yes
Security: Security System
Sewer: Public Sewer
Special View Info: Garden
Sprinkler: Auto Sprinkler
SQFT Living: 1415
Structure Type: House
Total Rooms: 1
Utilities: Cable Available, Electricity Connected, Sewer Connected
Utilities: Cable Available, Electricity Connected, Sewer Connected
Water: Public
Windows: Blinds, Drapes
Local Schools
High School: Boyd H. Anderson
Middle School: Silver Lakes
Elementary School: Pinewood (Broward)
Listed By / Shown By
Listed By
Agency Name: Paragon Properties Group LLC
Agency Phone: 954-252-8186
Shown By
Agency Title: Realty 100
Agency Phone: 954-859-2100

Estimate Your Payment
Estimated Payment
$ 1,776.74 per month $1,021.54 Principal & Interest $621.33 Property Tax $133.88 Homeowner's Insurance
5799 Woodland Point Drive | MLS# B26058816
This single family home located at 5799 Woodland Point Drive, Tamarac, FL 33319 is currently listed for sale with an asking price of $459,000. This property was built in 1987 and has 3 bedrooms and 2 full and 1 partial baths with 1690 sq. ft. Woodland Point Drive is located in the VILLAS AT WOODLAND GREENS subdivision. Search VILLAS AT WOODLAND GREENS real estate on www.realty100.com today.