
BEDS3
BATHS3 full
SQUARE FEET2,991
MLS#B26100750
STATUSActive
PROPERTY TYPEResidential - Single Family
SUBDIVISIONPOPPLETON CREEK ESTATES
Property Description
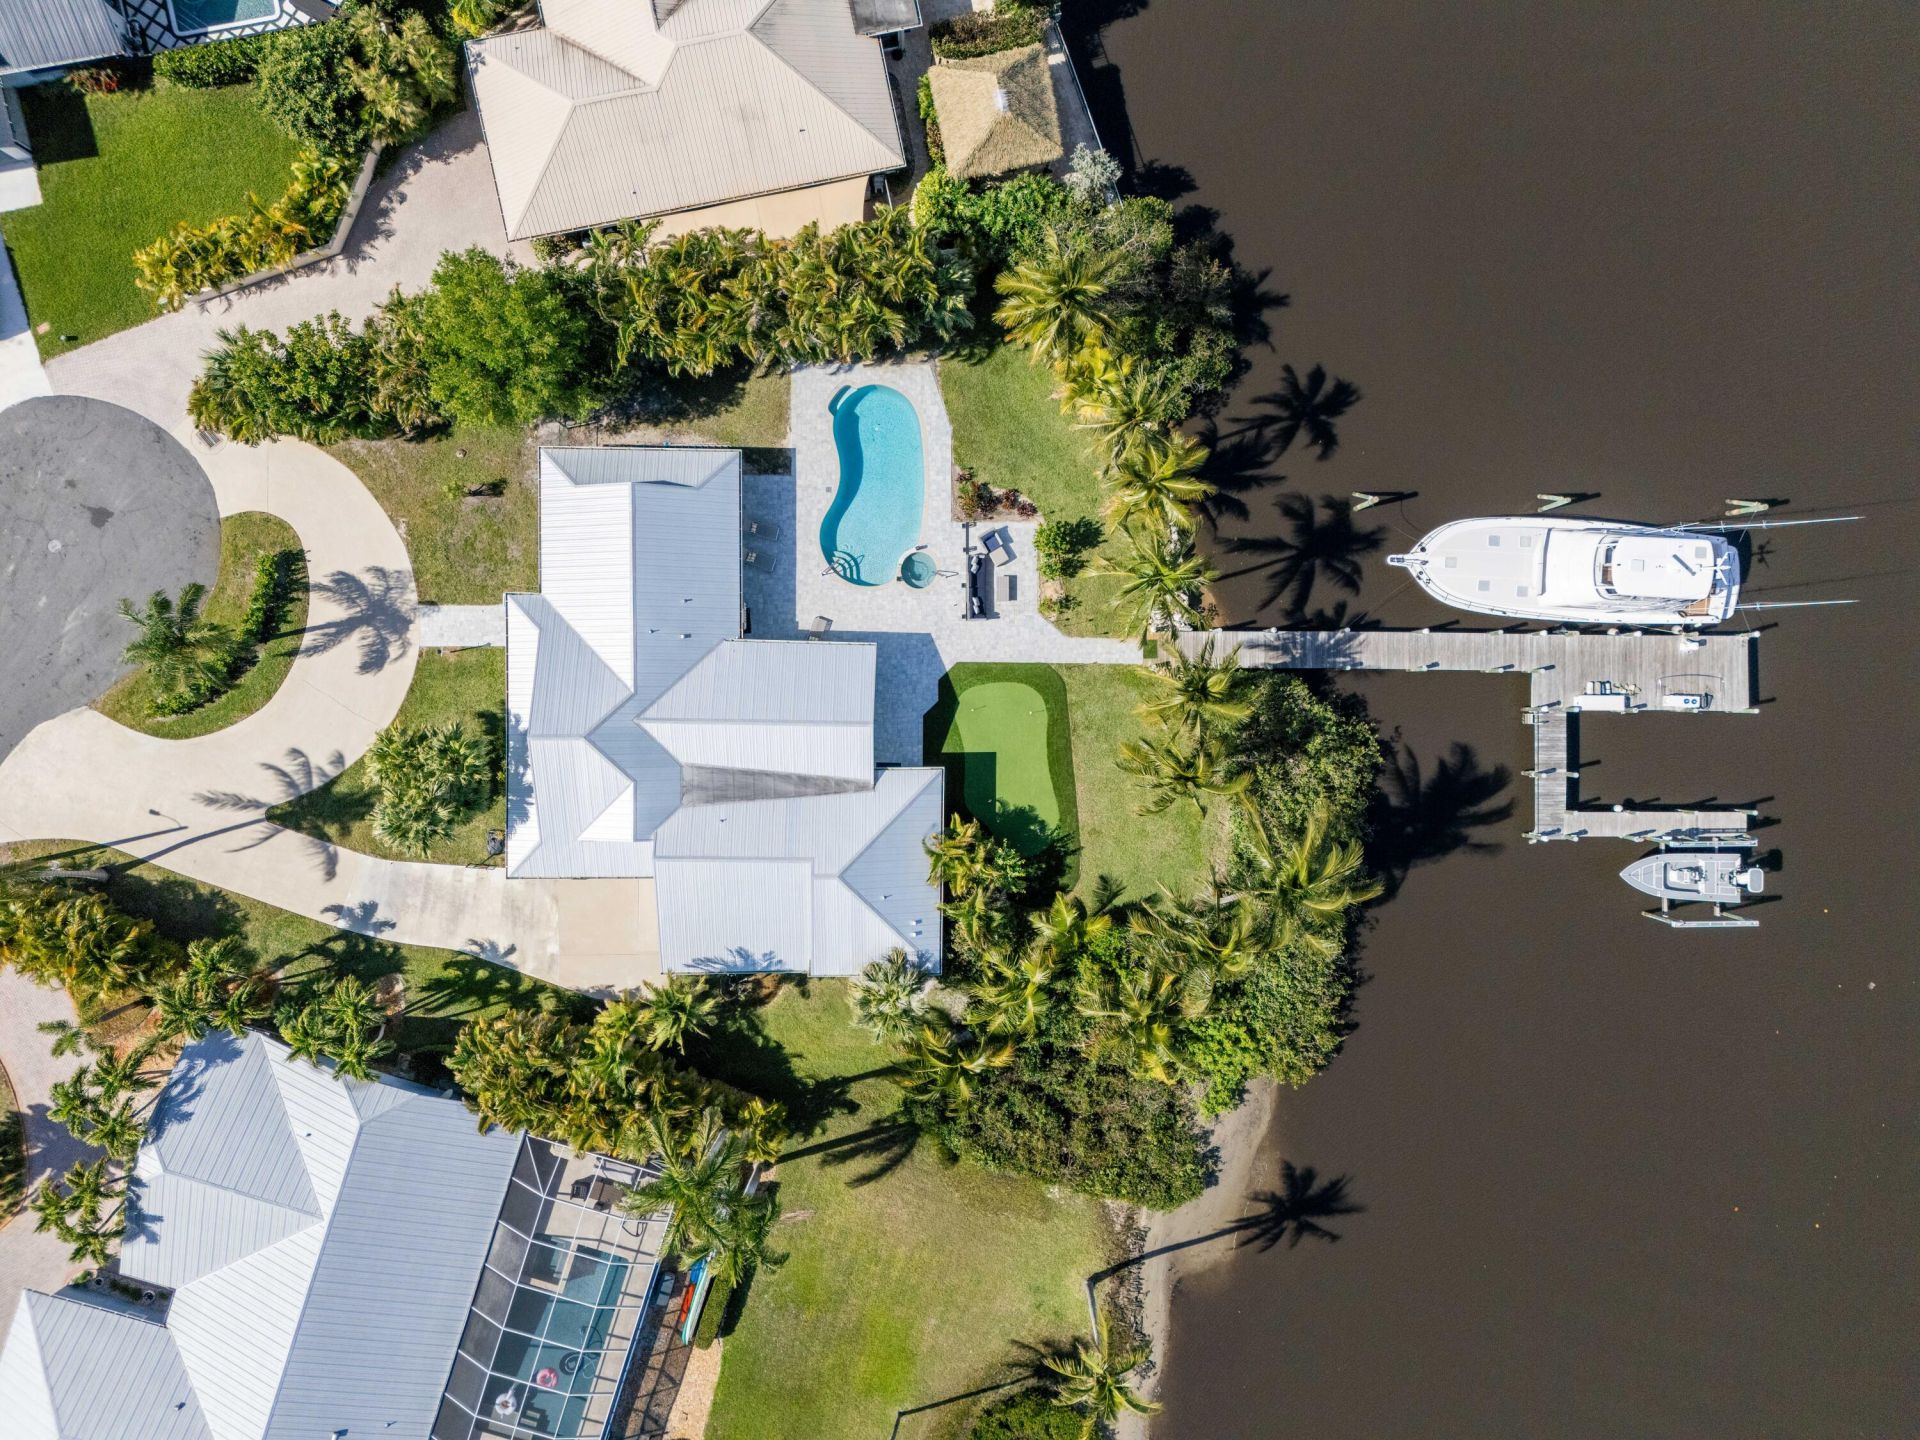
This property is a boater's dream! Situated on almost a half acre, this fully remodeled pool home offers spectacular views, coastal designed interior, a putting green and DEEP WATER dockage for 3 boats. Enter into the large, circular driveway with room for many vehicles, and step foot into the first of 2 living rooms, 3 bedrooms with 3 full baths. The kitchen's open design offers quartz counters, stainless appliances, a large island which adjoins the dining room. The living room offers vaulted ceilings, built in bar, impact windows with electric roll down shades, and overlooks your private putting green, heated pool and water views. Includes a 13,000# boat lift, shore power and water. Close to the inlet and downtown Stuart shopping and dining. No HOA, bring RVs or rent for great returns.
Property Features
Property Type: Residential - Single Family
Cooling: Central Air
Garage: 1 car attached
Heating: Central
Home Style: Ranch
Lot Size: 0.43 Acres
Roof Type: Metal
Stories: 1.0
Taxes: $18,136
Year Built: 1978
Amenities
Bar
Cathedral Ceiling(s)
High Ceilings
Kitchen Island
Vaulted Ceiling(s)
Walk-In Closet(s)
Bedroom Layout - Split
Feature Descriptions
Appliances: Gas Water Heater, Dryer, Dishwasher, Microwave, Refrigerator, Water Heater, Washer, Range
Exterior: Block, Concrete, Stucco
Flooring: Ceramic Tile
Furnished: Unfurnished
Guest House Y/N: No
Parcel#: 083841024000000303
Parking: Circular Driveway, Garage, Attached Garage, Attached
Parking Notes: Circular Driveway, Garage, Attached Garage, Attached
Patio/Porch: Patio - Open, Deck, Patio
Pets Allowed: Yes, Number Limit, Size Limit
Pool: Gunite, Heated
Restrictions: No Restrictions
Sewer: Septic Tank
Spa: Yes
Spa: In Ground
Special View Info: Pool, Water, Canal, River
Sprinkler: Auto Sprinkler, Well Sprinkler
SQFT Living: 2496
Structure Type: House
Swimming Pool: Yes
Total Rooms: 3
Utilities: Water Available
Utilities: Water Available
Water: Public
Water Frontage: 158
Waterfront Features: No Fixed Bridge, Ocean Access, Other, Rip Rap
Windows: Single Hung Metal
Local Schools
High School: Jensen Beach
Middle School: Stuart
Elementary School: J.D. Parker
Listed By / Shown By
Listed By
Agency Name: The Brokerage Treasure Coast
Agency Phone: 772-212-0003
Shown By
Agency Title: Realty 100
Agency Phone: 954-859-2100

Estimate Your Payment
Estimated Payment
$ 7,049.25 per month $4,896.25 Principal & Interest $1,511.33 Property Tax $641.67 Homeowner's Insurance
580 SW Indian River Court | MLS# B26100750
This single family home located at 580 SW Indian River Court, Stuart, FL 34994 is currently listed for sale with an asking price of $2,200,000. This property was built in 1978 and has 3 bedrooms and 3 full baths with 2991 sq. ft. SW Indian River Court is located in the POPPLETON CREEK ESTATES subdivision. Search POPPLETON CREEK ESTATES real estate on www.realty100.com today.